Leave a Message

By providing your contact information to James Gallegos Century 21 Masters, your personal information will be processed in accordance with James Gallegos Century 21 Masters's Privacy Policy. By checking the box(es) below, you expressly consent to receive marketing or promotional real estate communication from James Gallegos Century 21 Masters in the manner selected by you. For SMS text messages, message frequency varies. Message and data rates may apply. Consent is not a condition of purchase of any goods or services. You may opt out of receiving further communications from James Gallegos Century 21 Masters at any time. To opt out of receiving SMS text messages, reply STOP to unsubscribe. SMS text messaging is subject to our Terms of Use.

Thank you for your message. We will be in touch with you shortly.

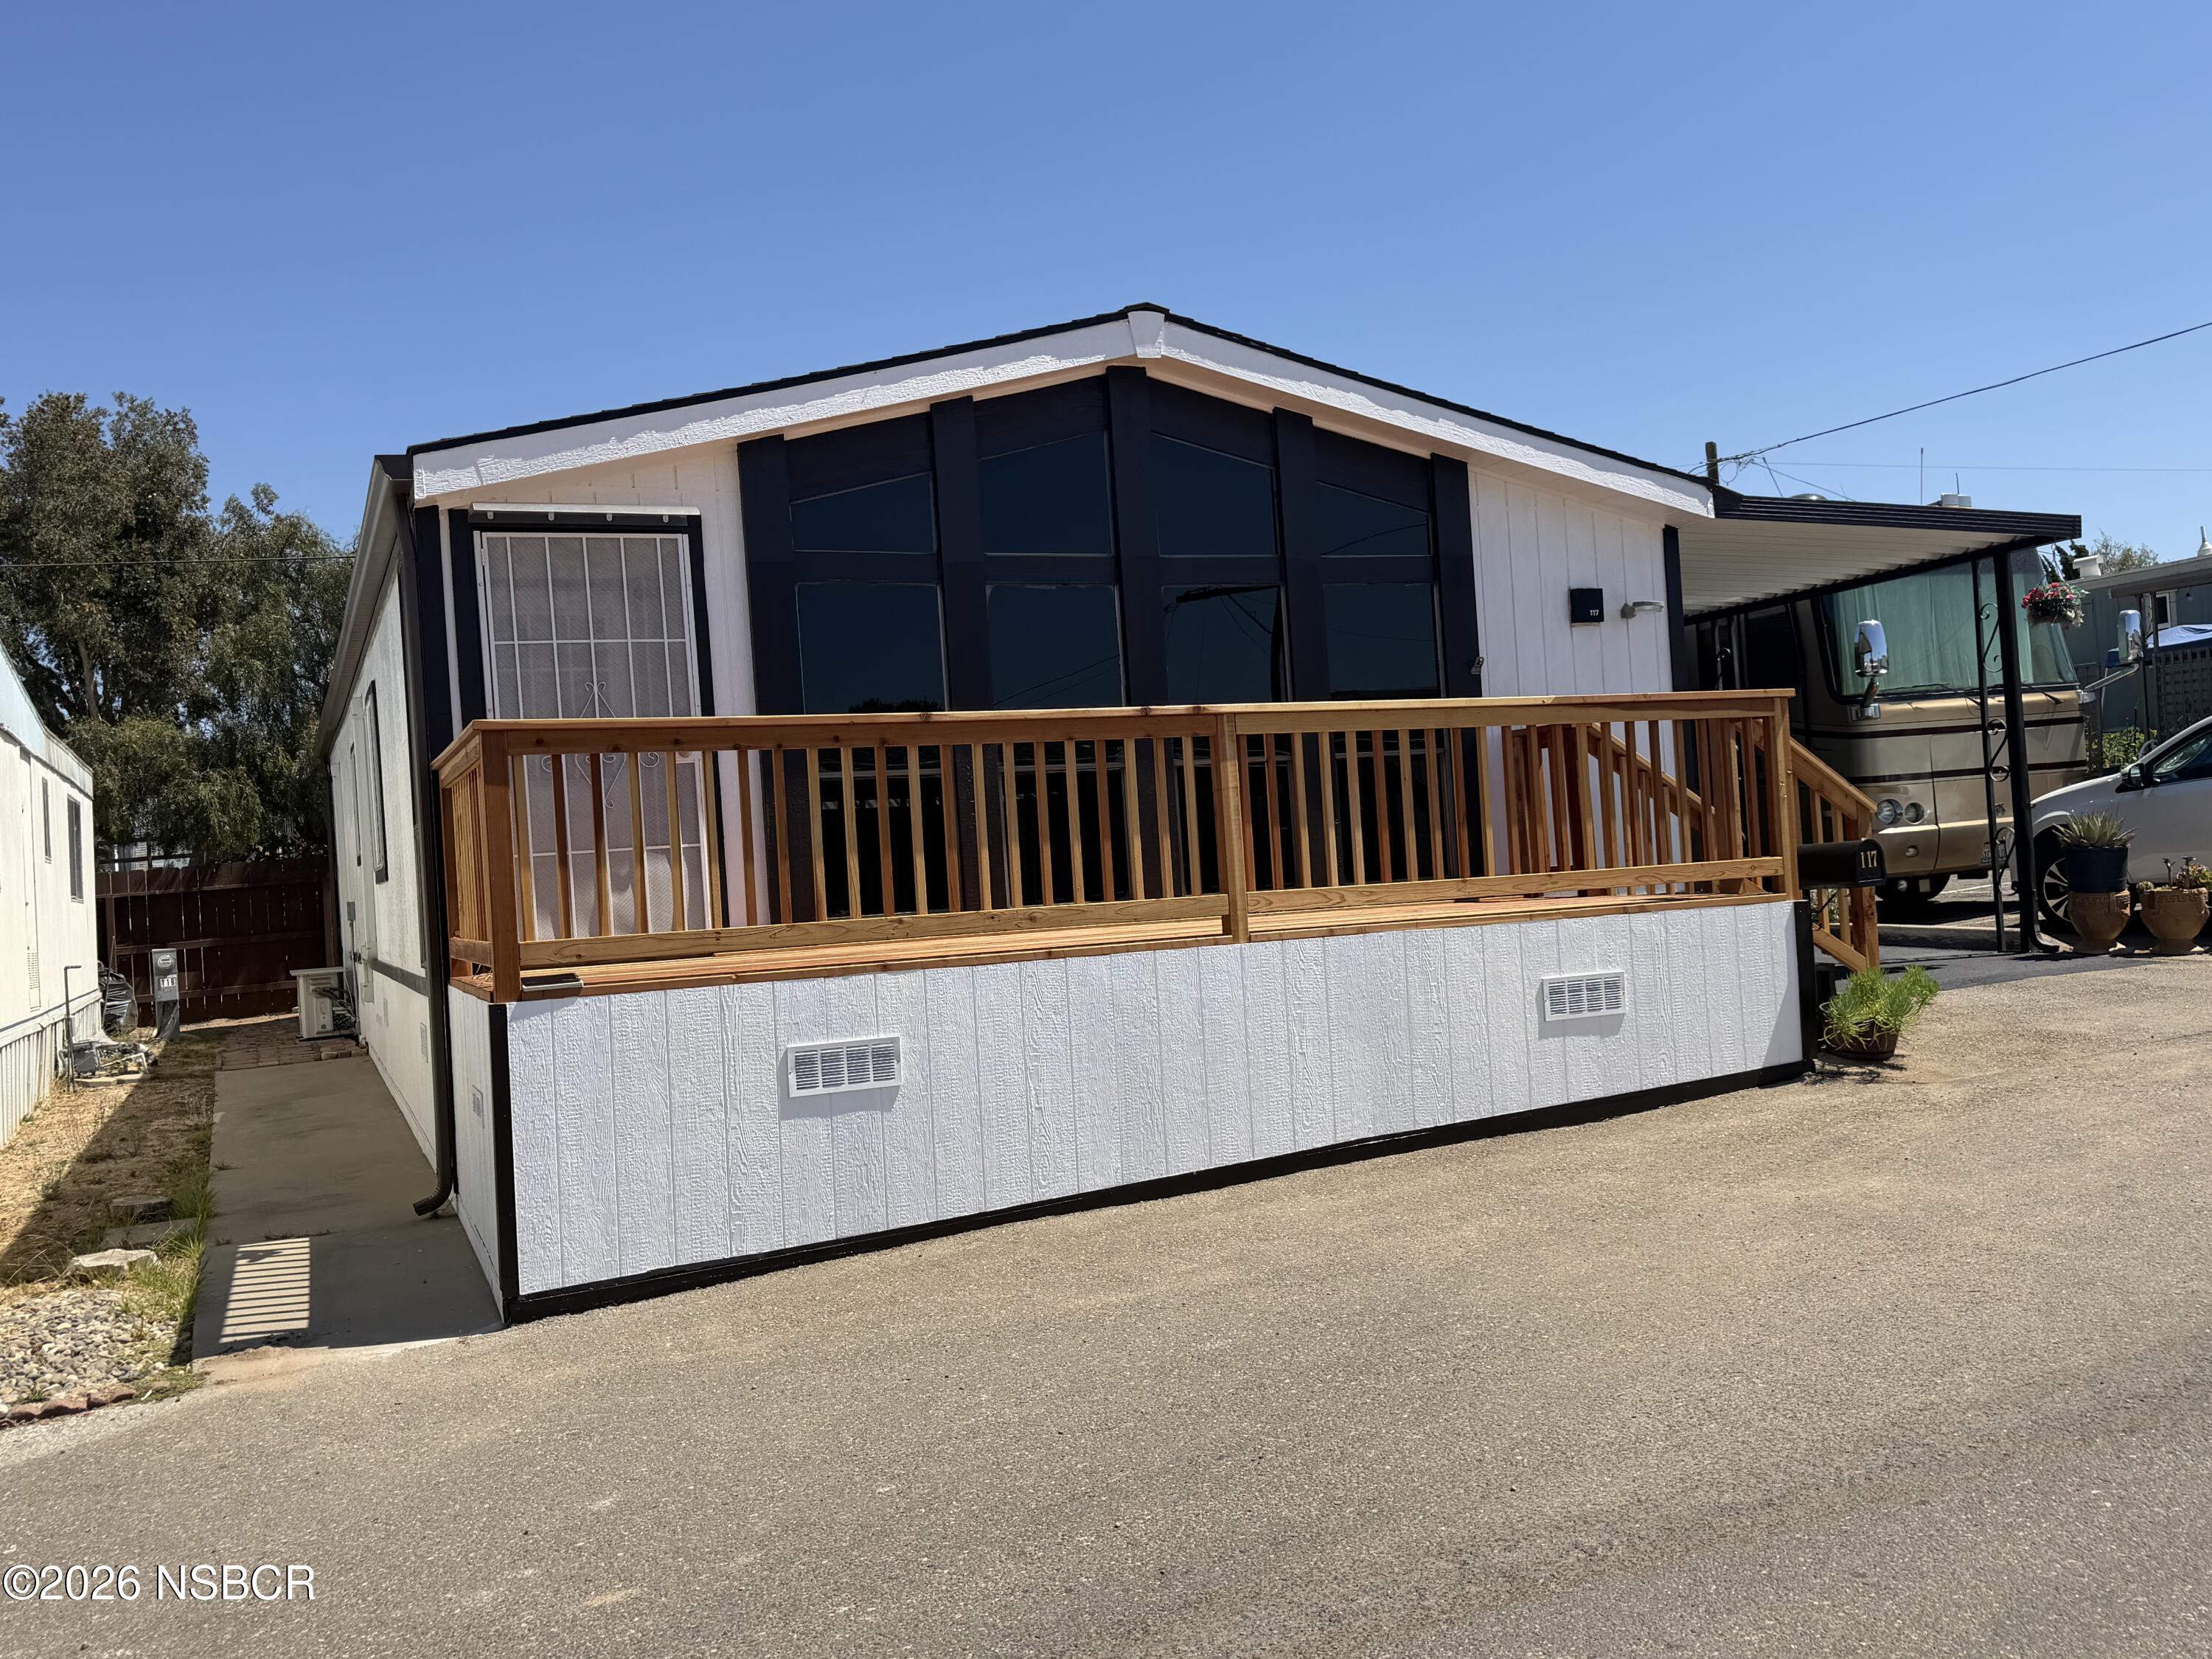
White manufactured home with a raised wooden porch and large dark windows, beside a parked recreational vehicle.
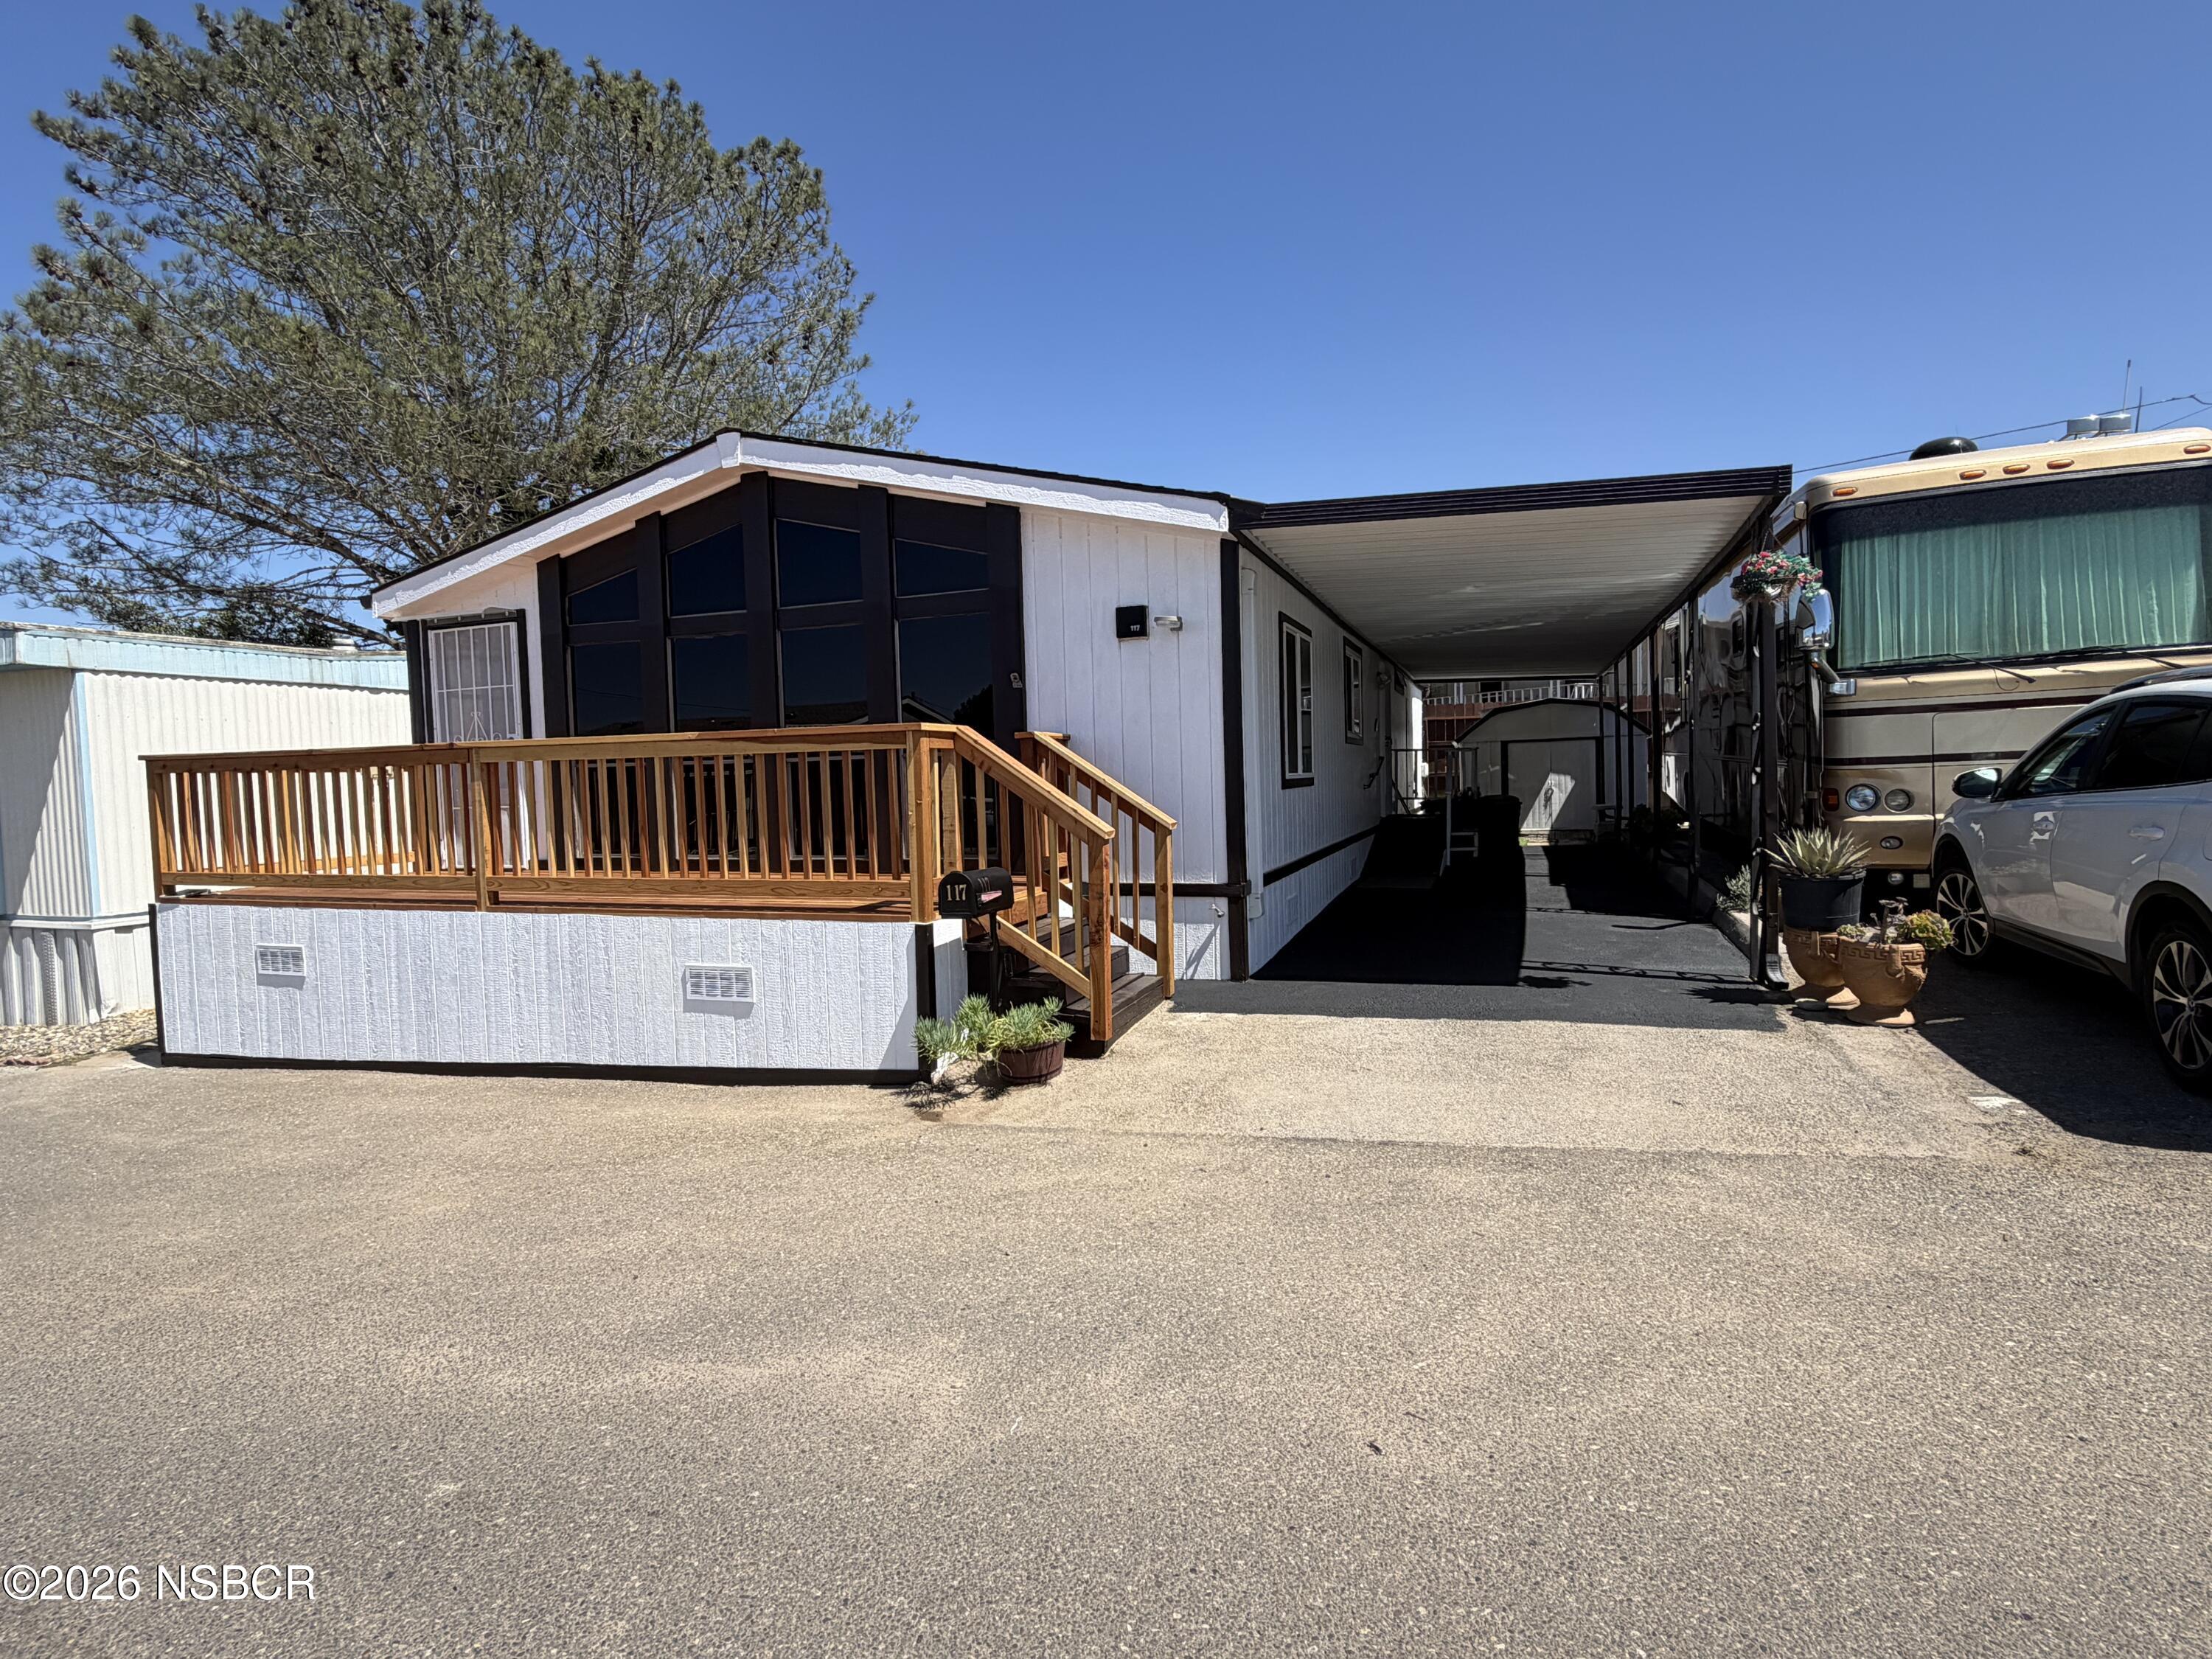
Manufactured home with a raised wooden porch and a covered driveway beside a parked RV.
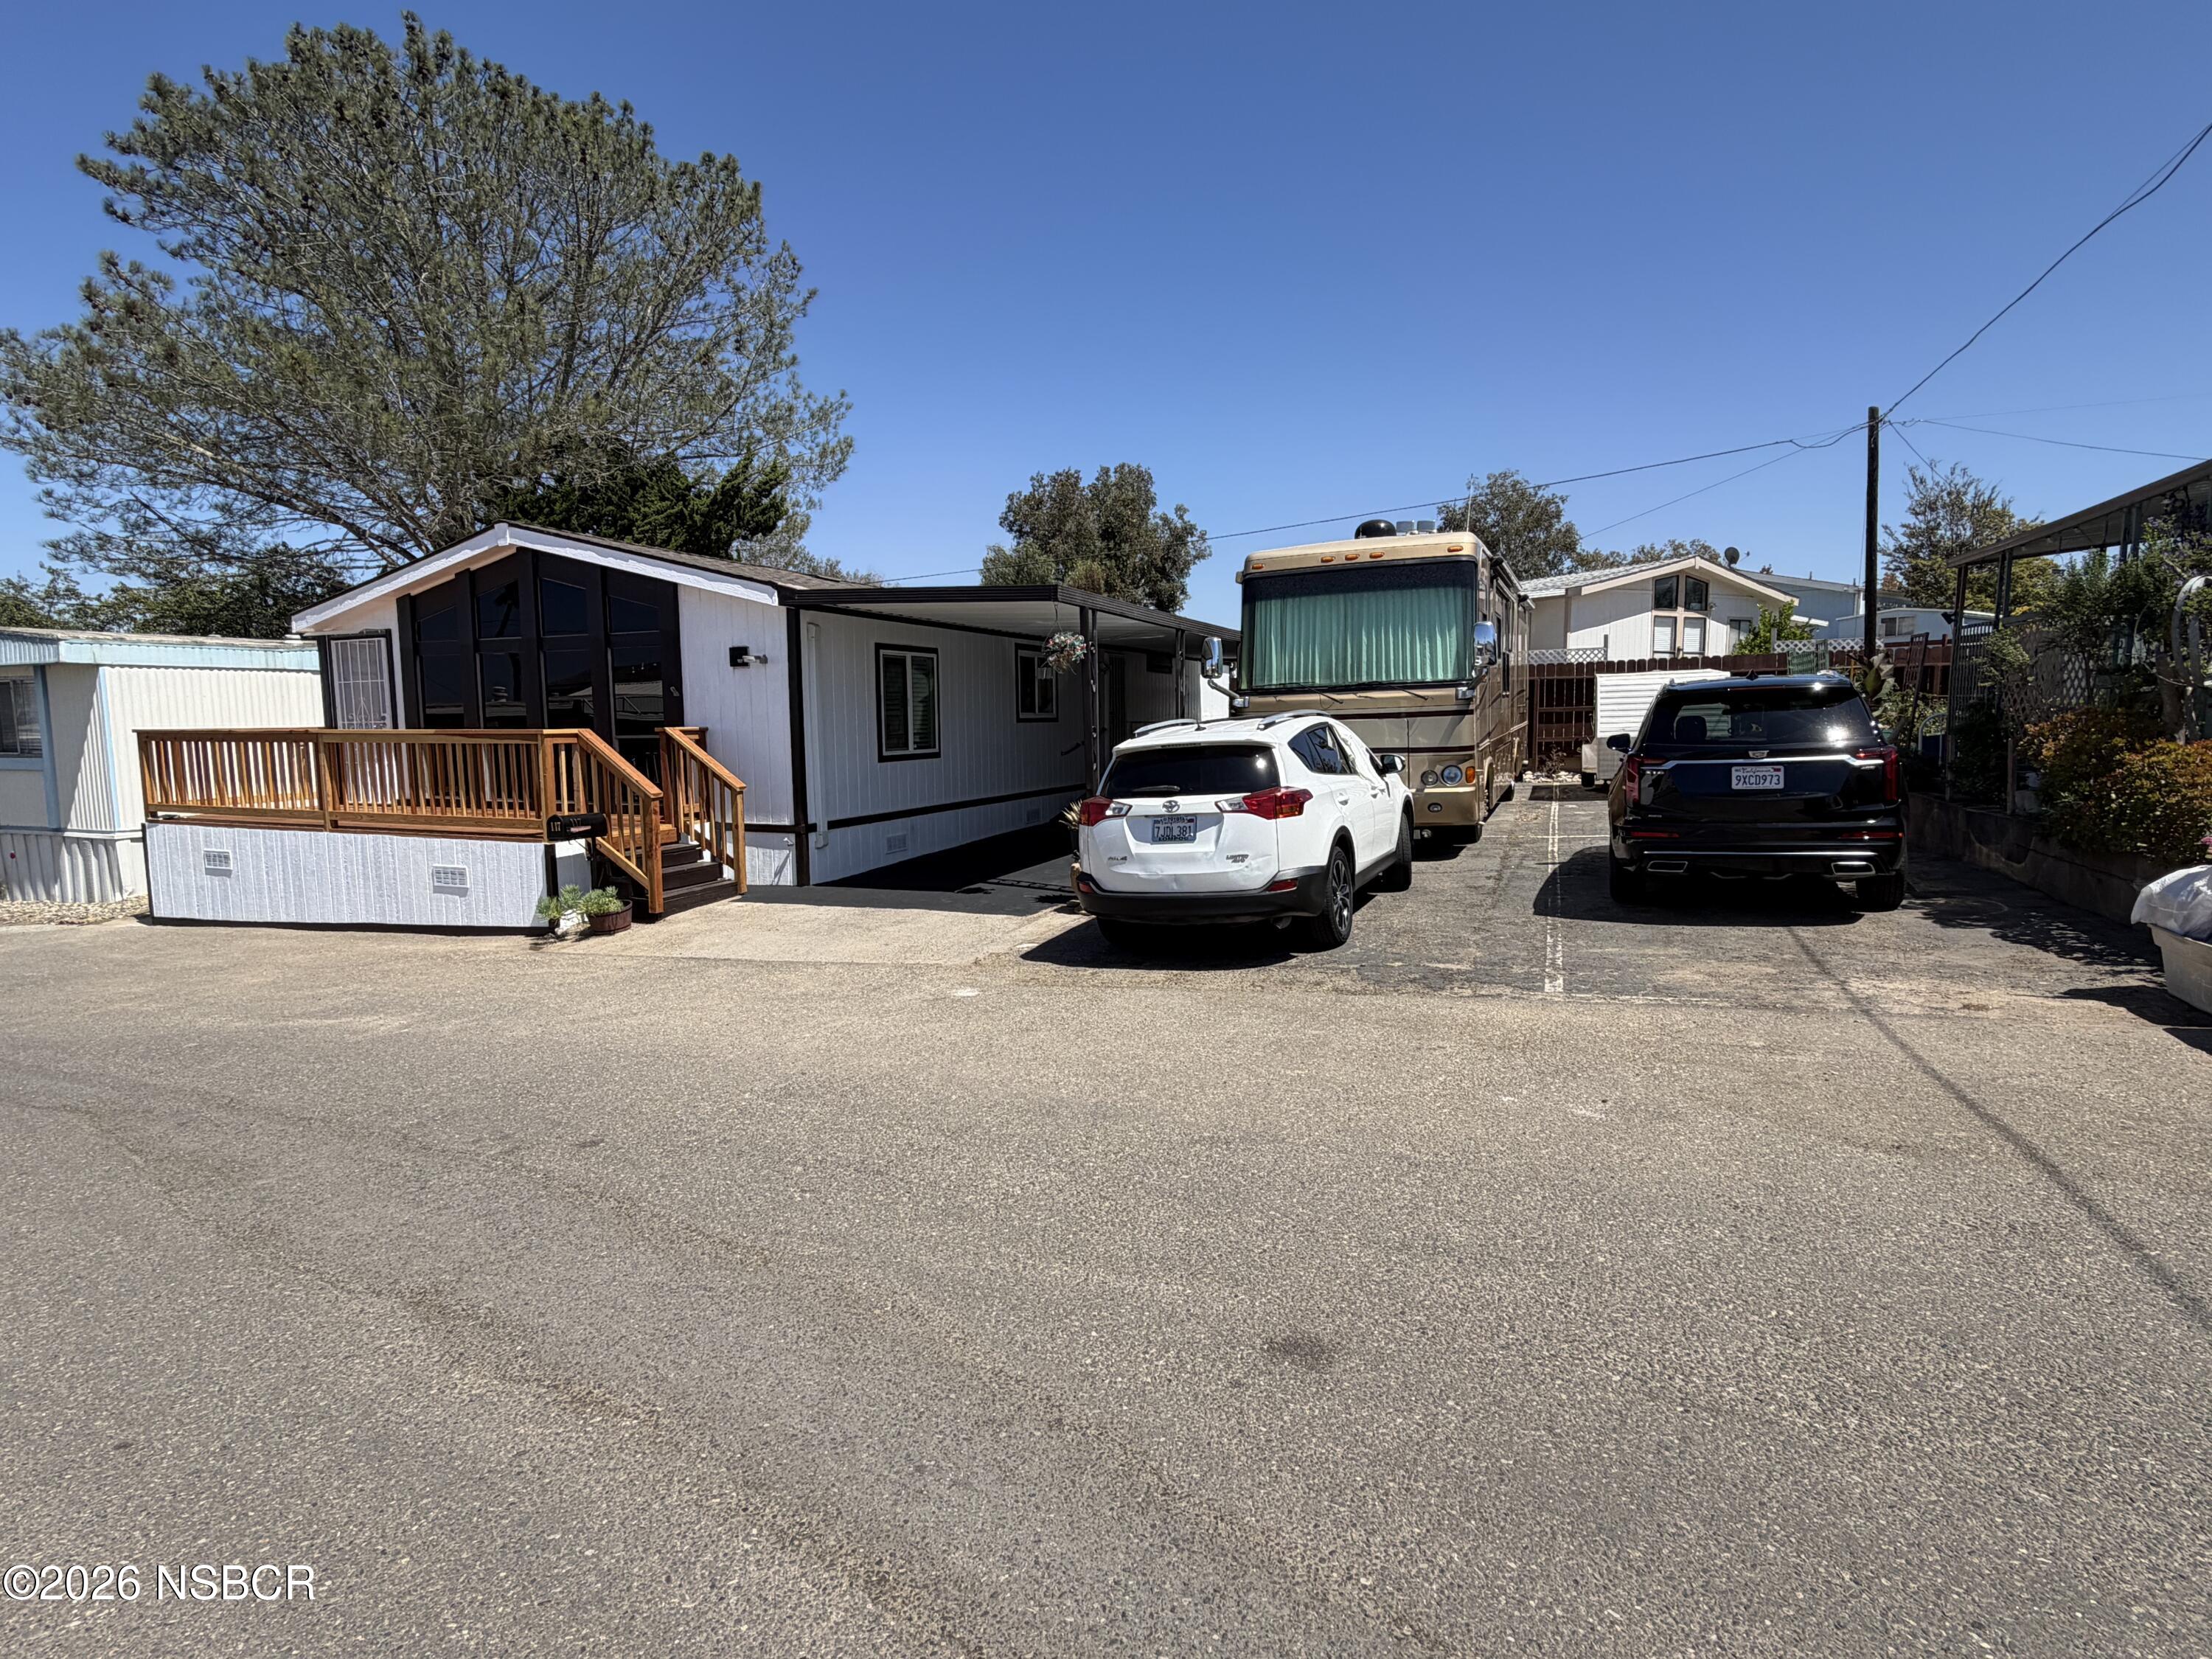
Manufactured home with a wooden porch, next to parked vehicles in a residential community.
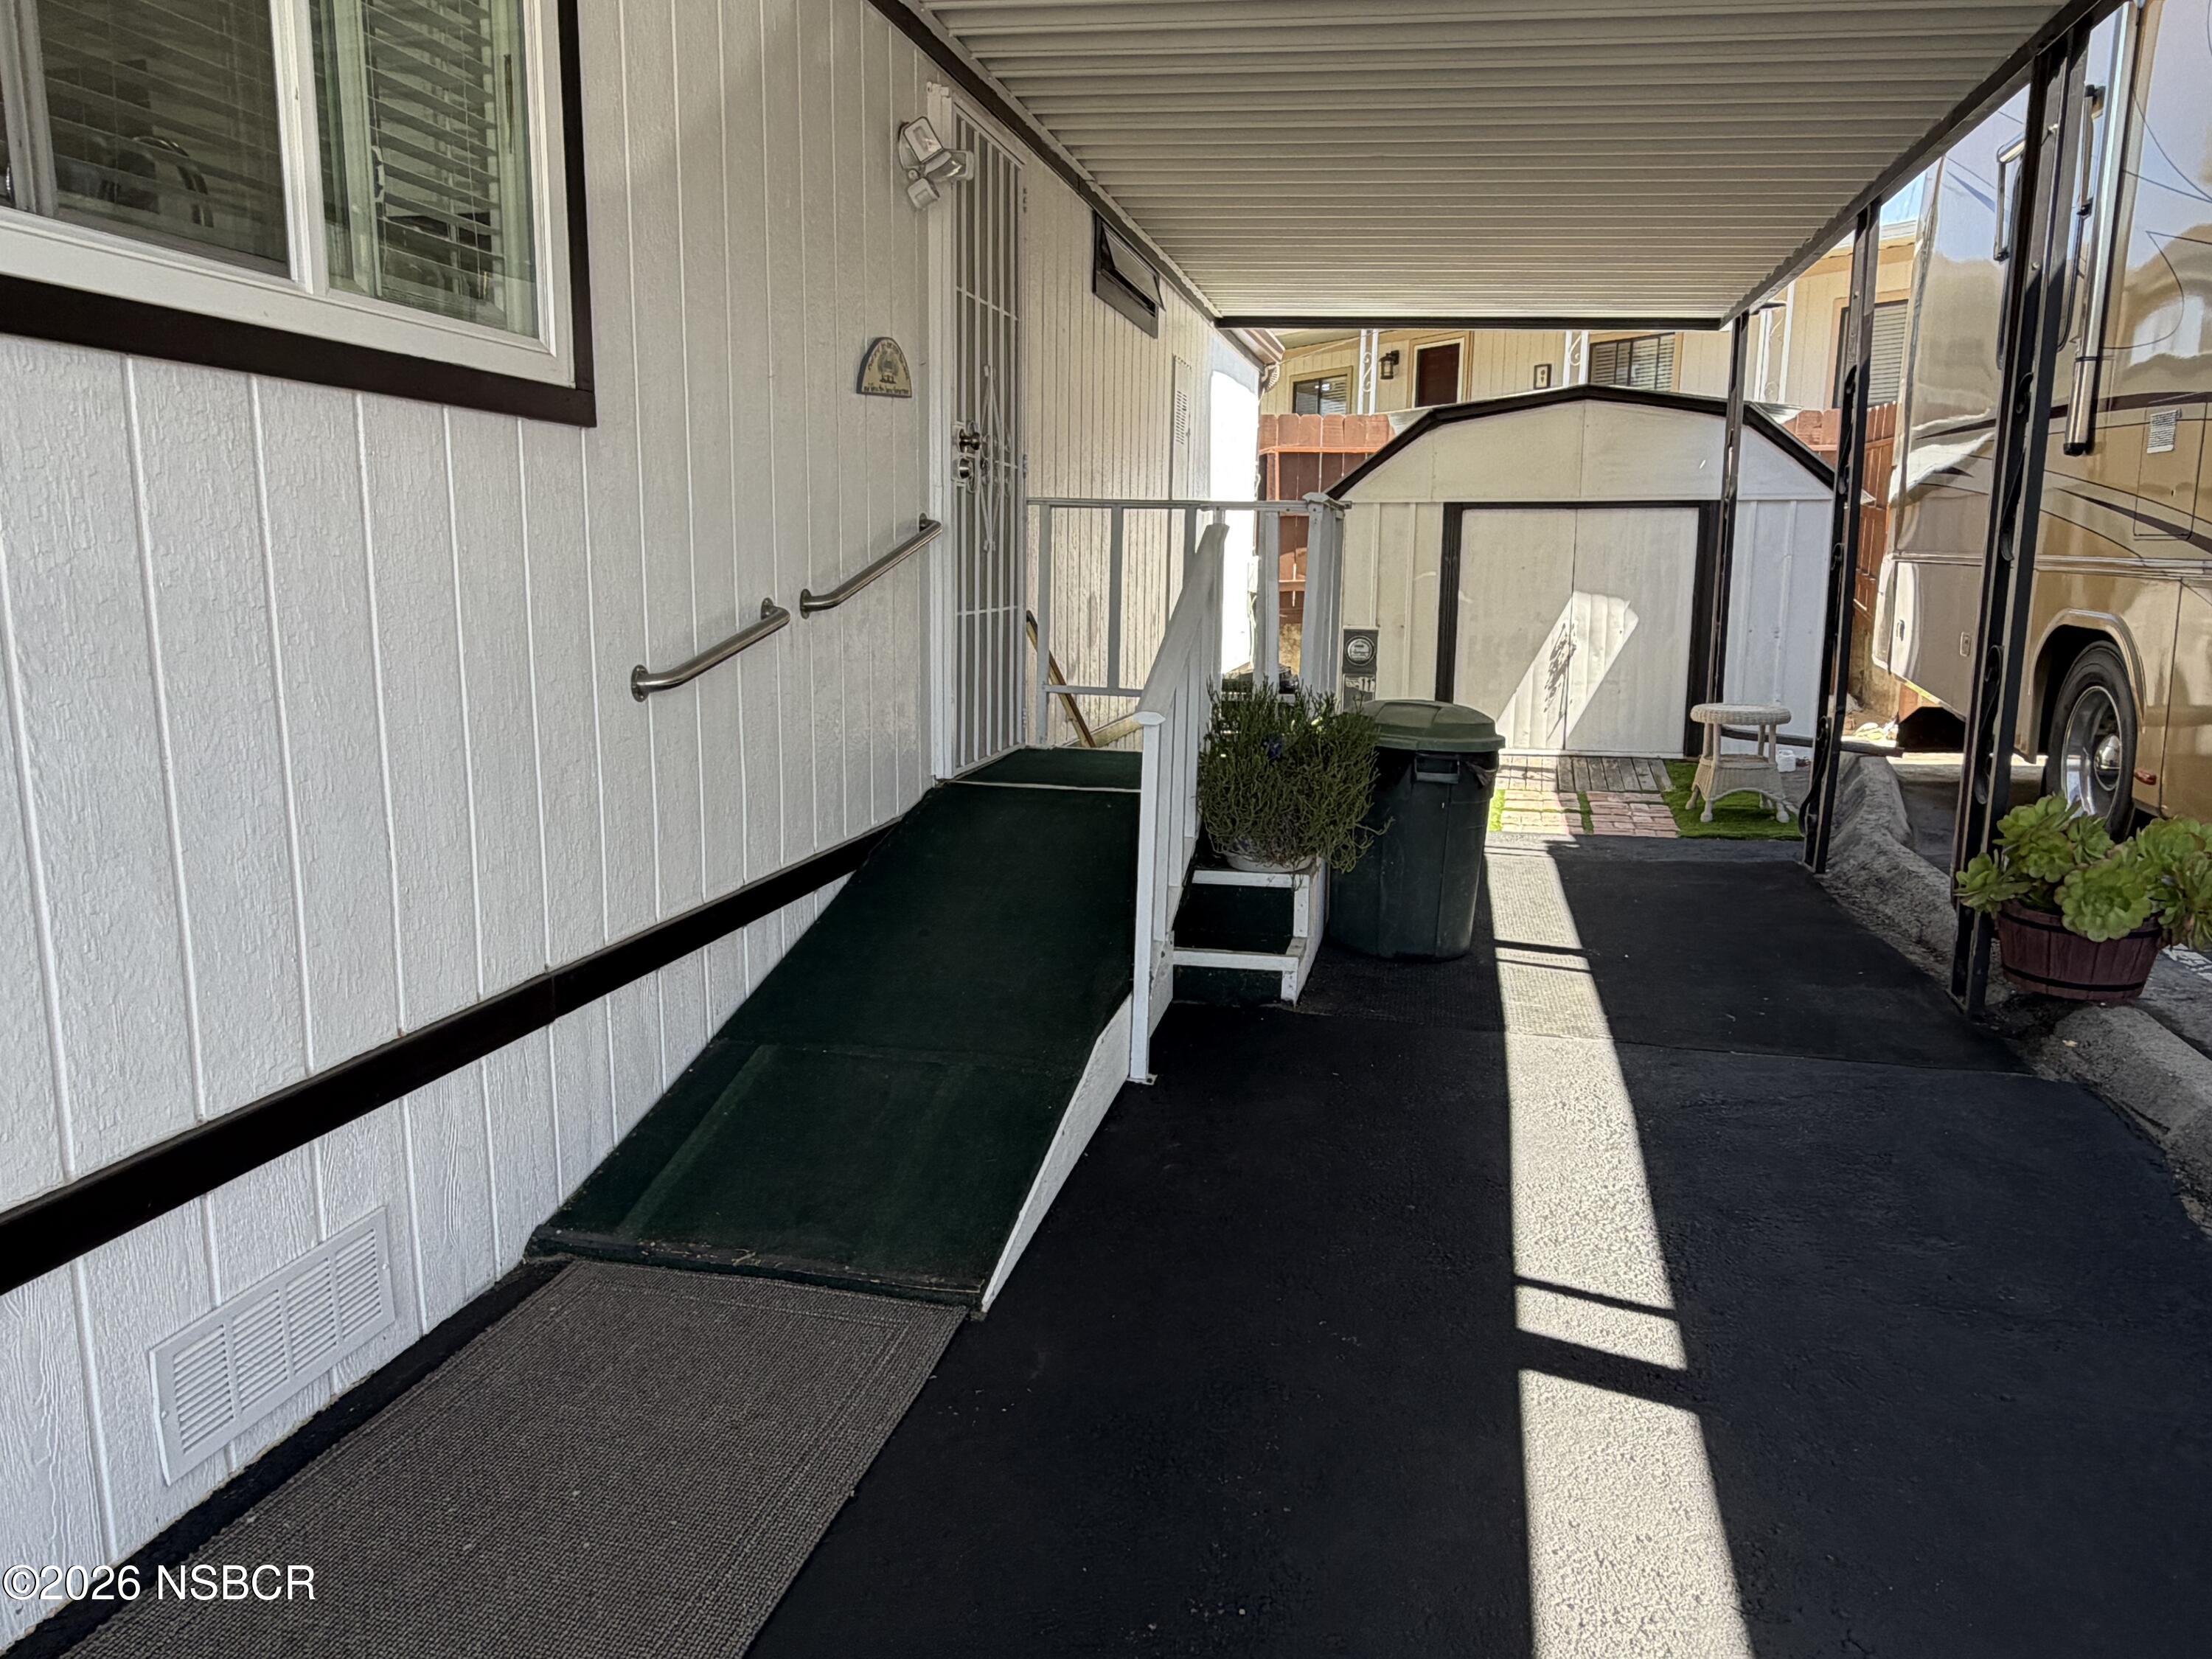
Covered walkway and access ramp beside a manufactured home, with handrails and a storage shed.
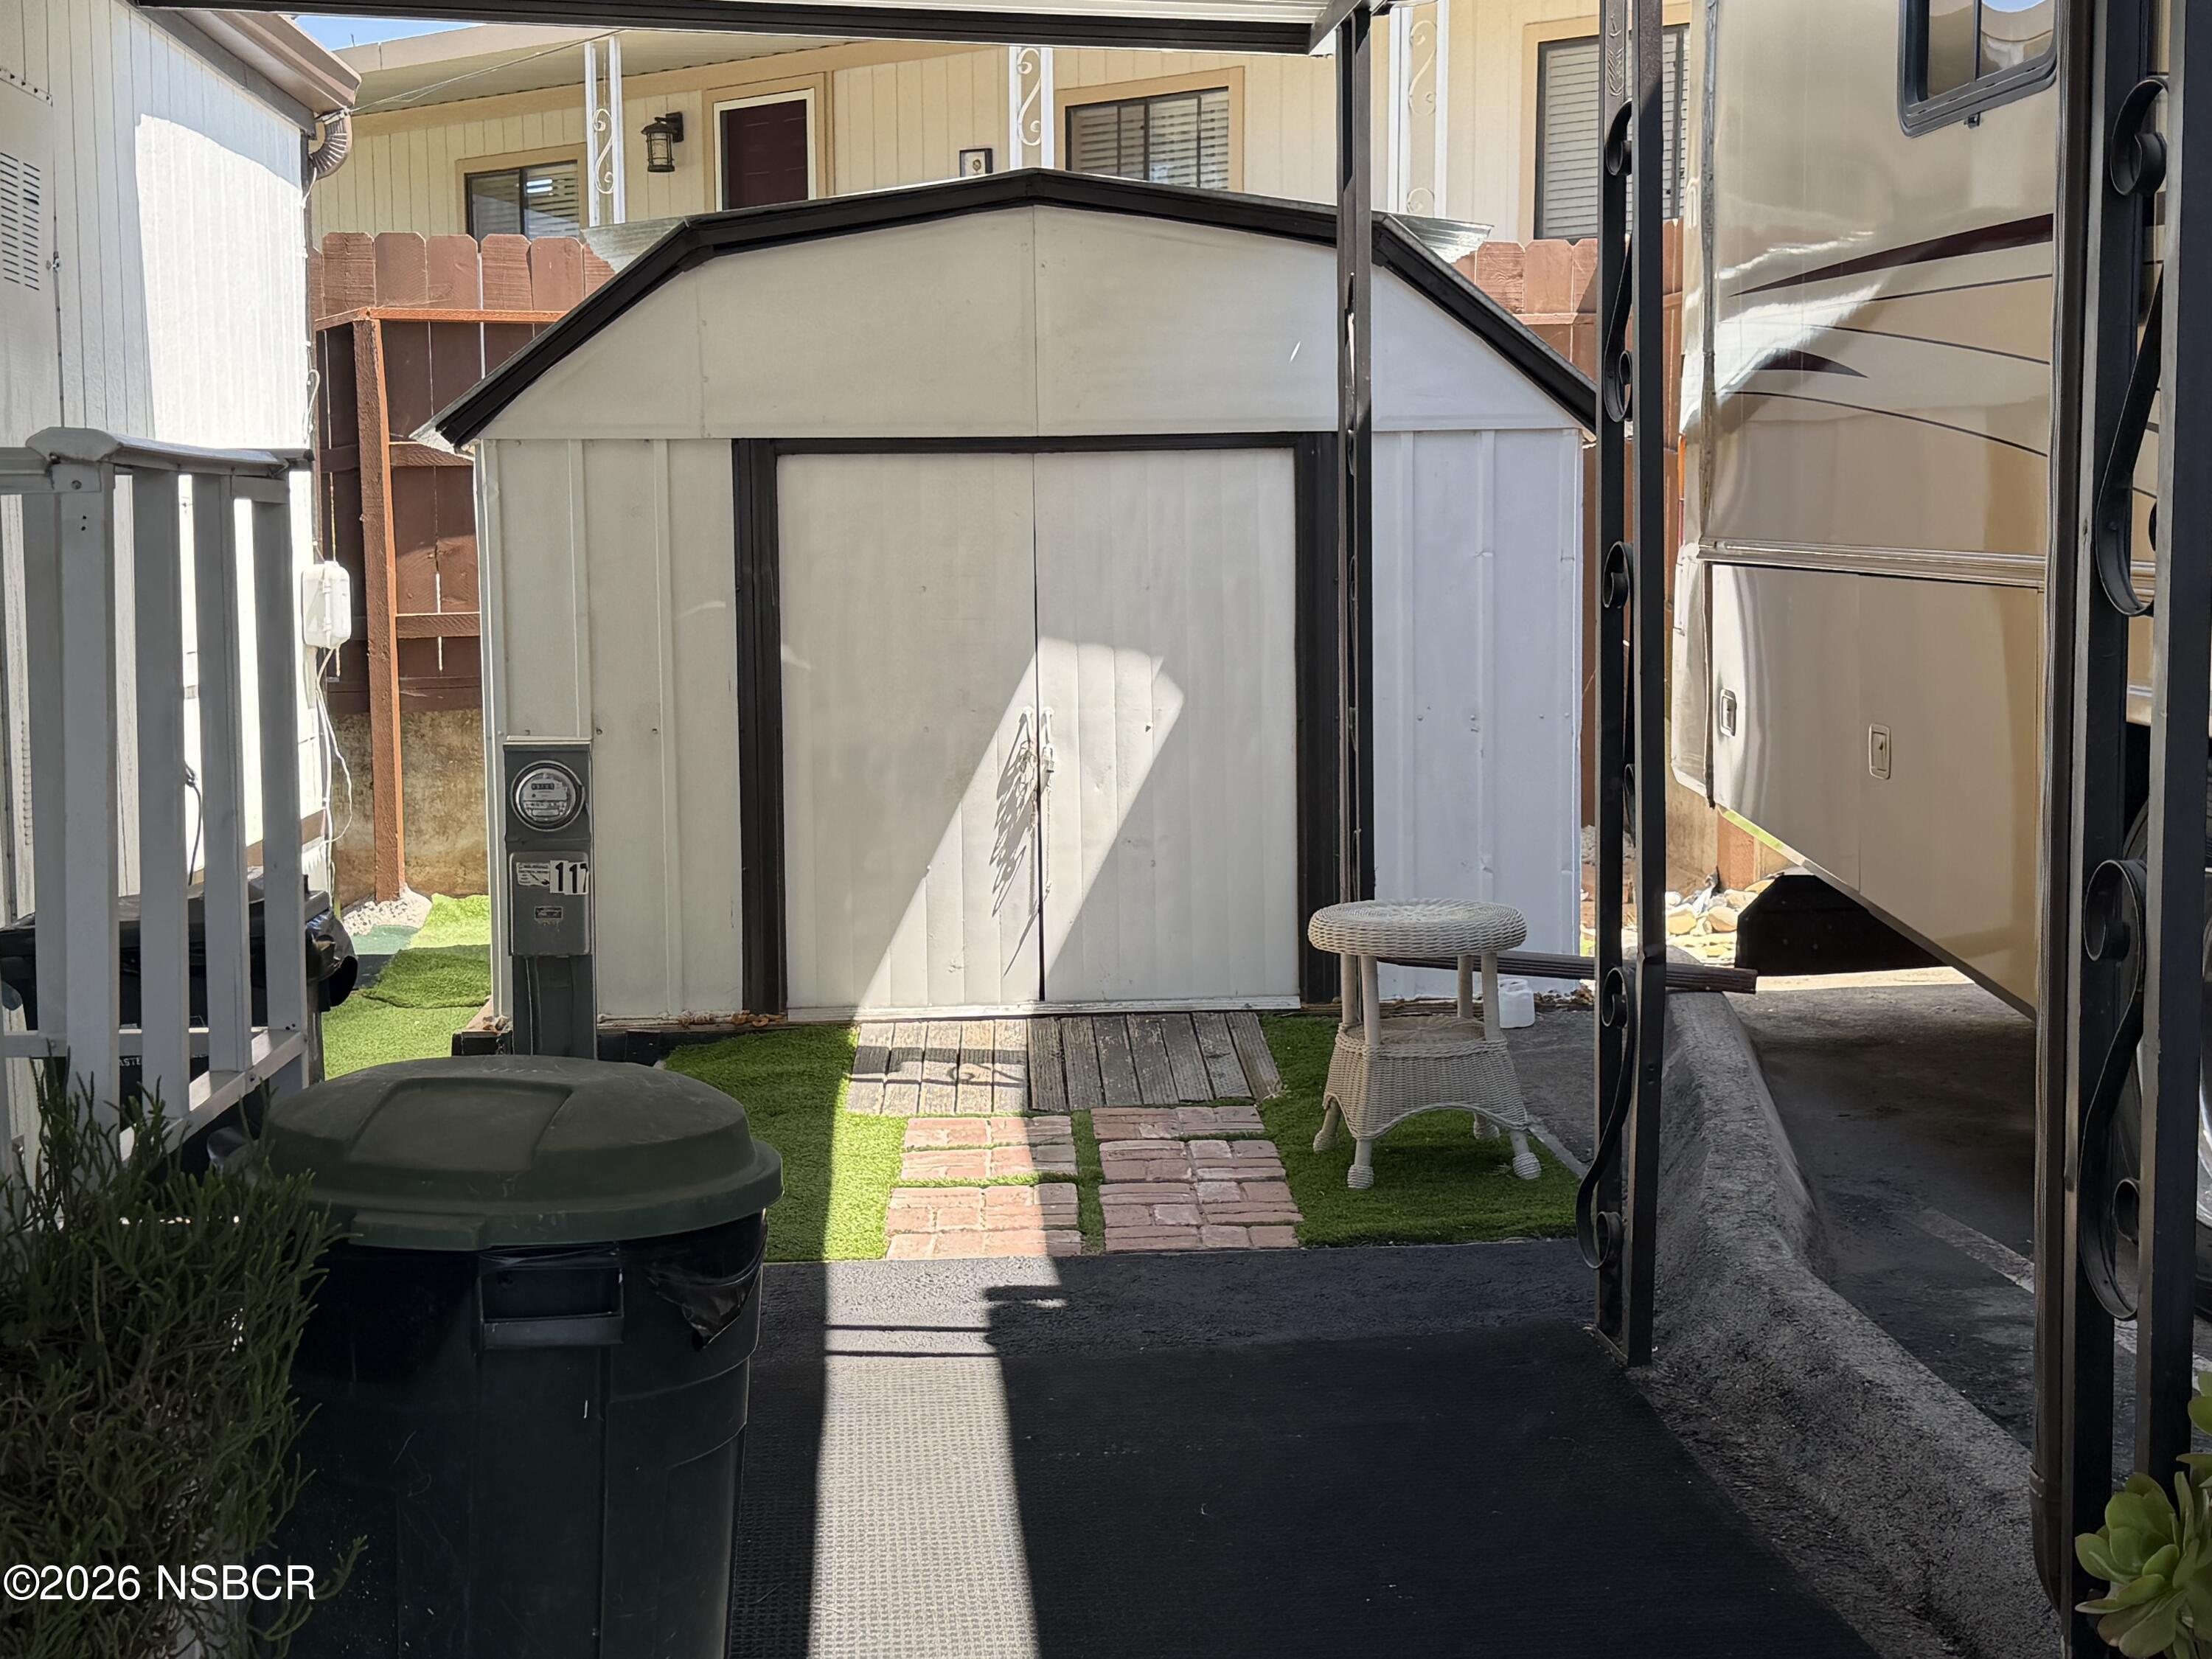
Covered outdoor area with a white storage shed, artificial turf, brick stepping stones, and a parked recreational vehicle.
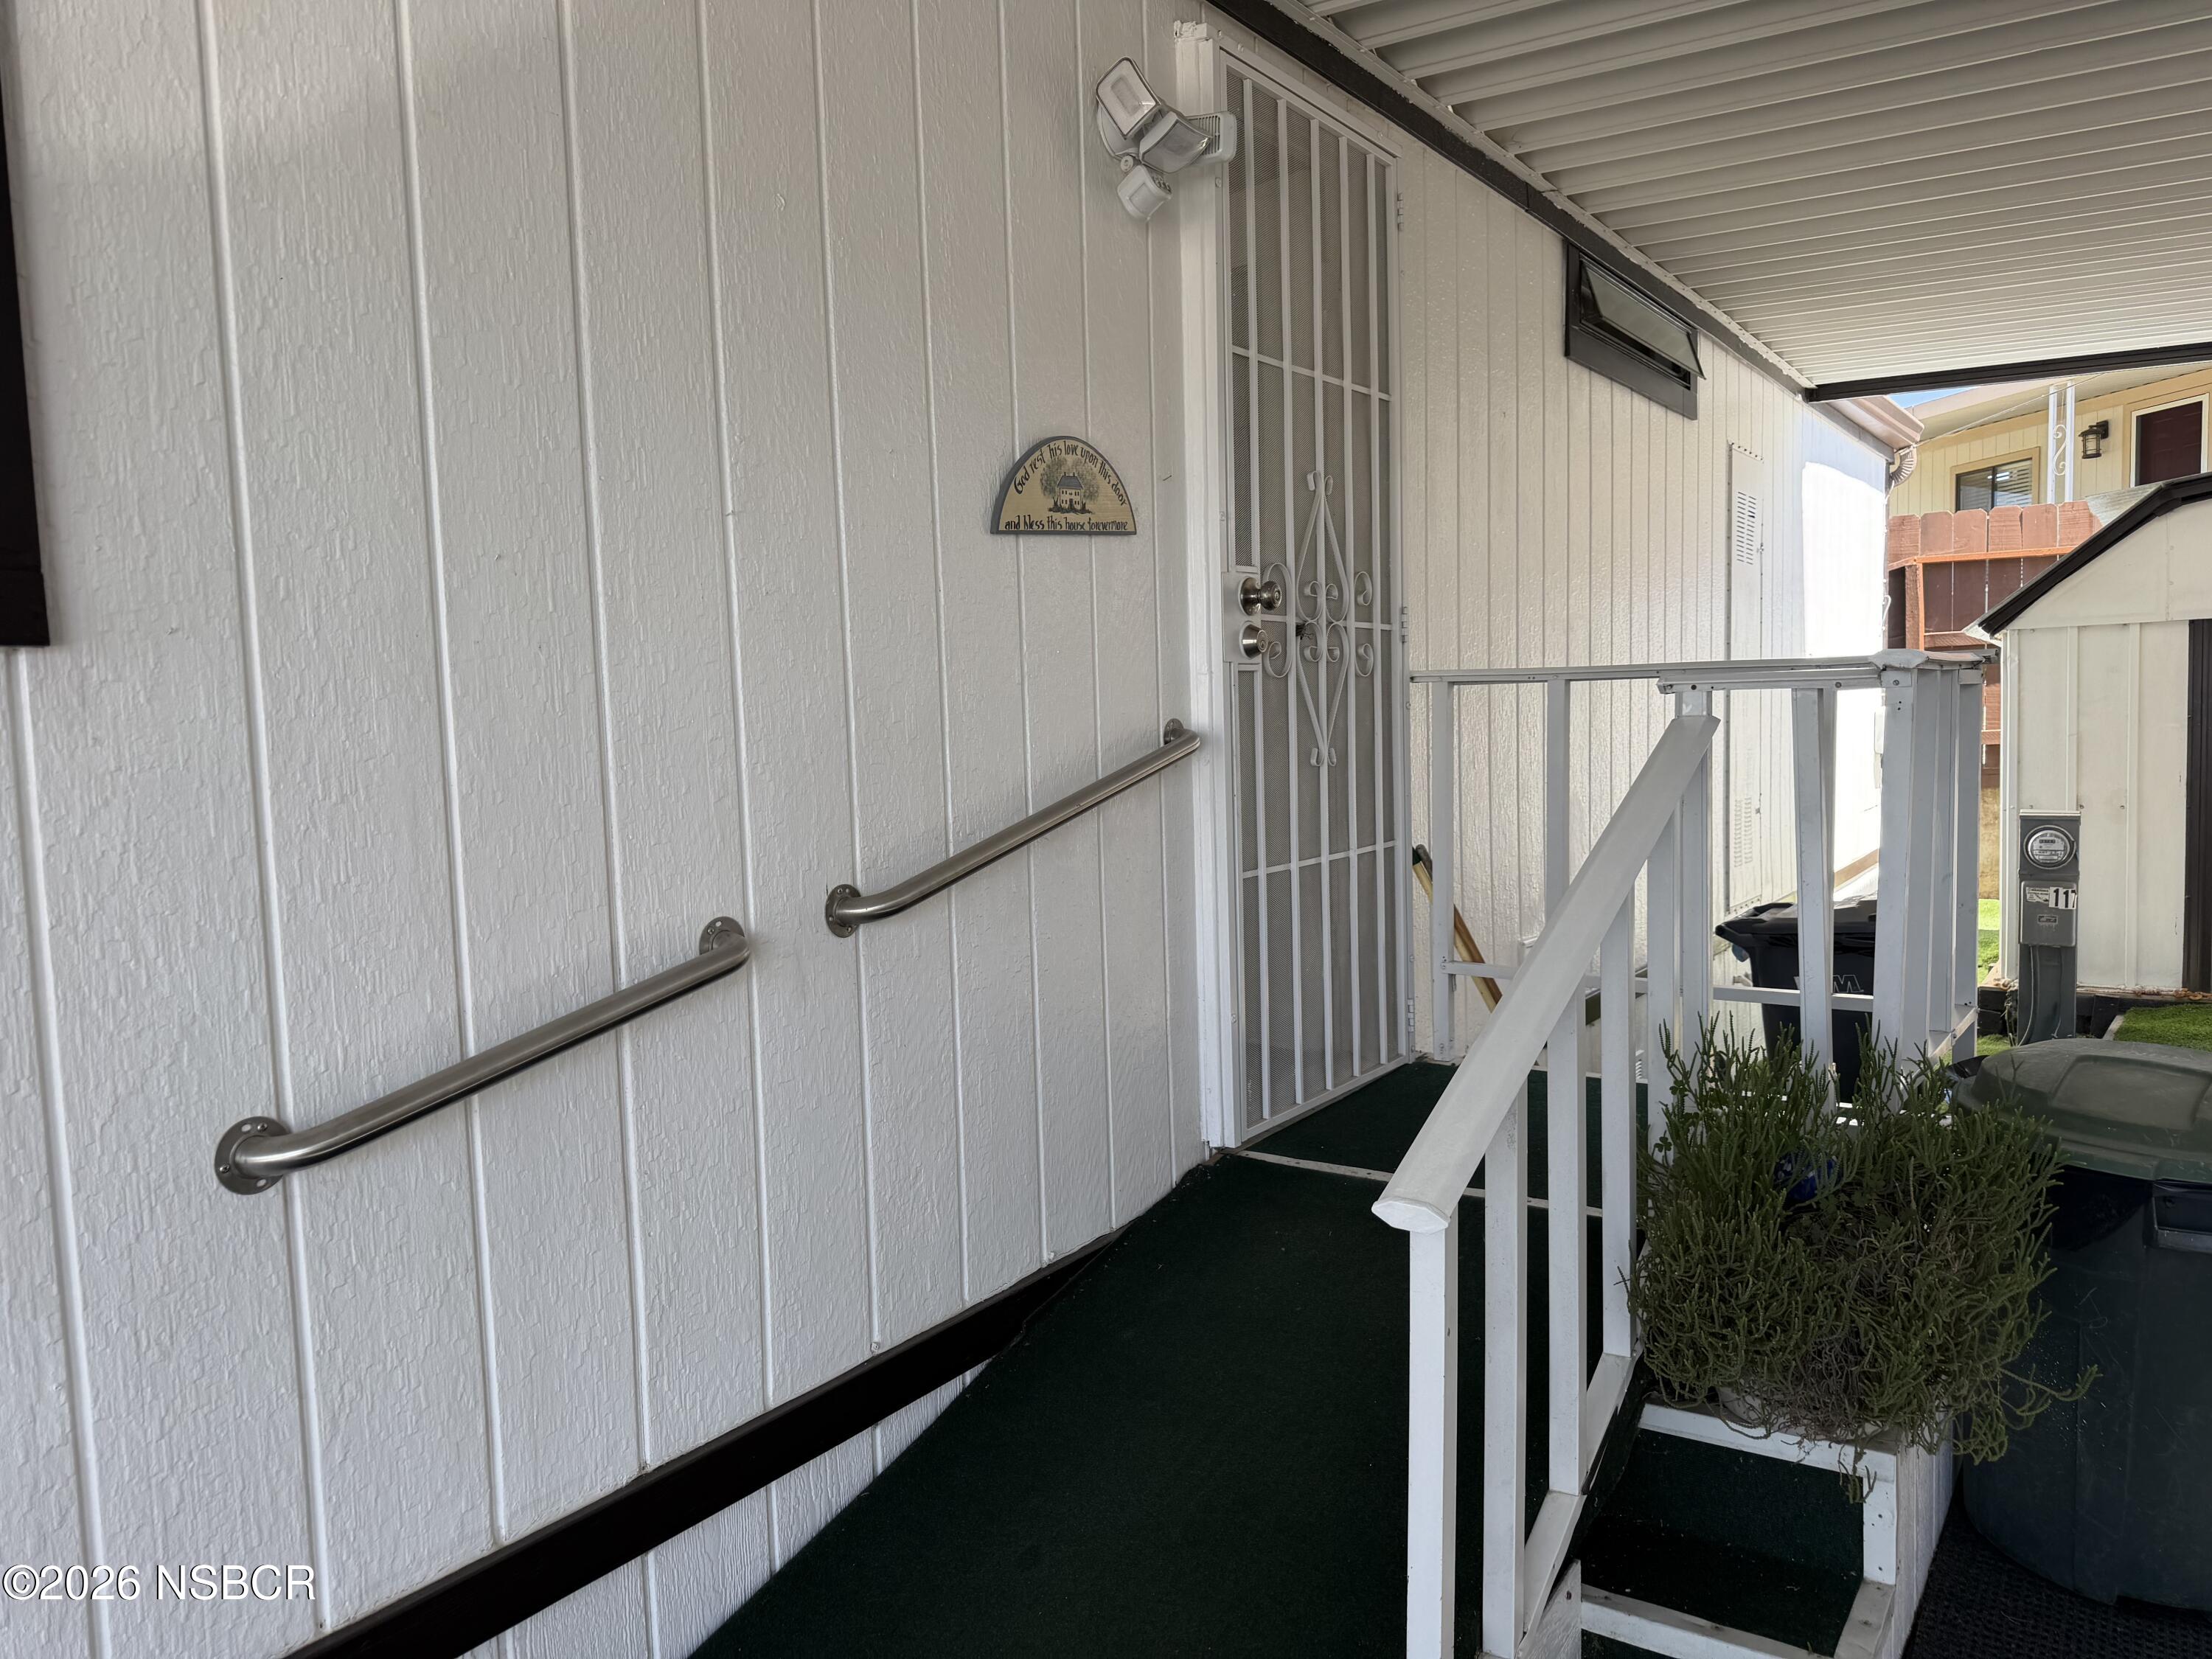
Covered entry walkway with grab bars, white railings, and a metal security screen door.
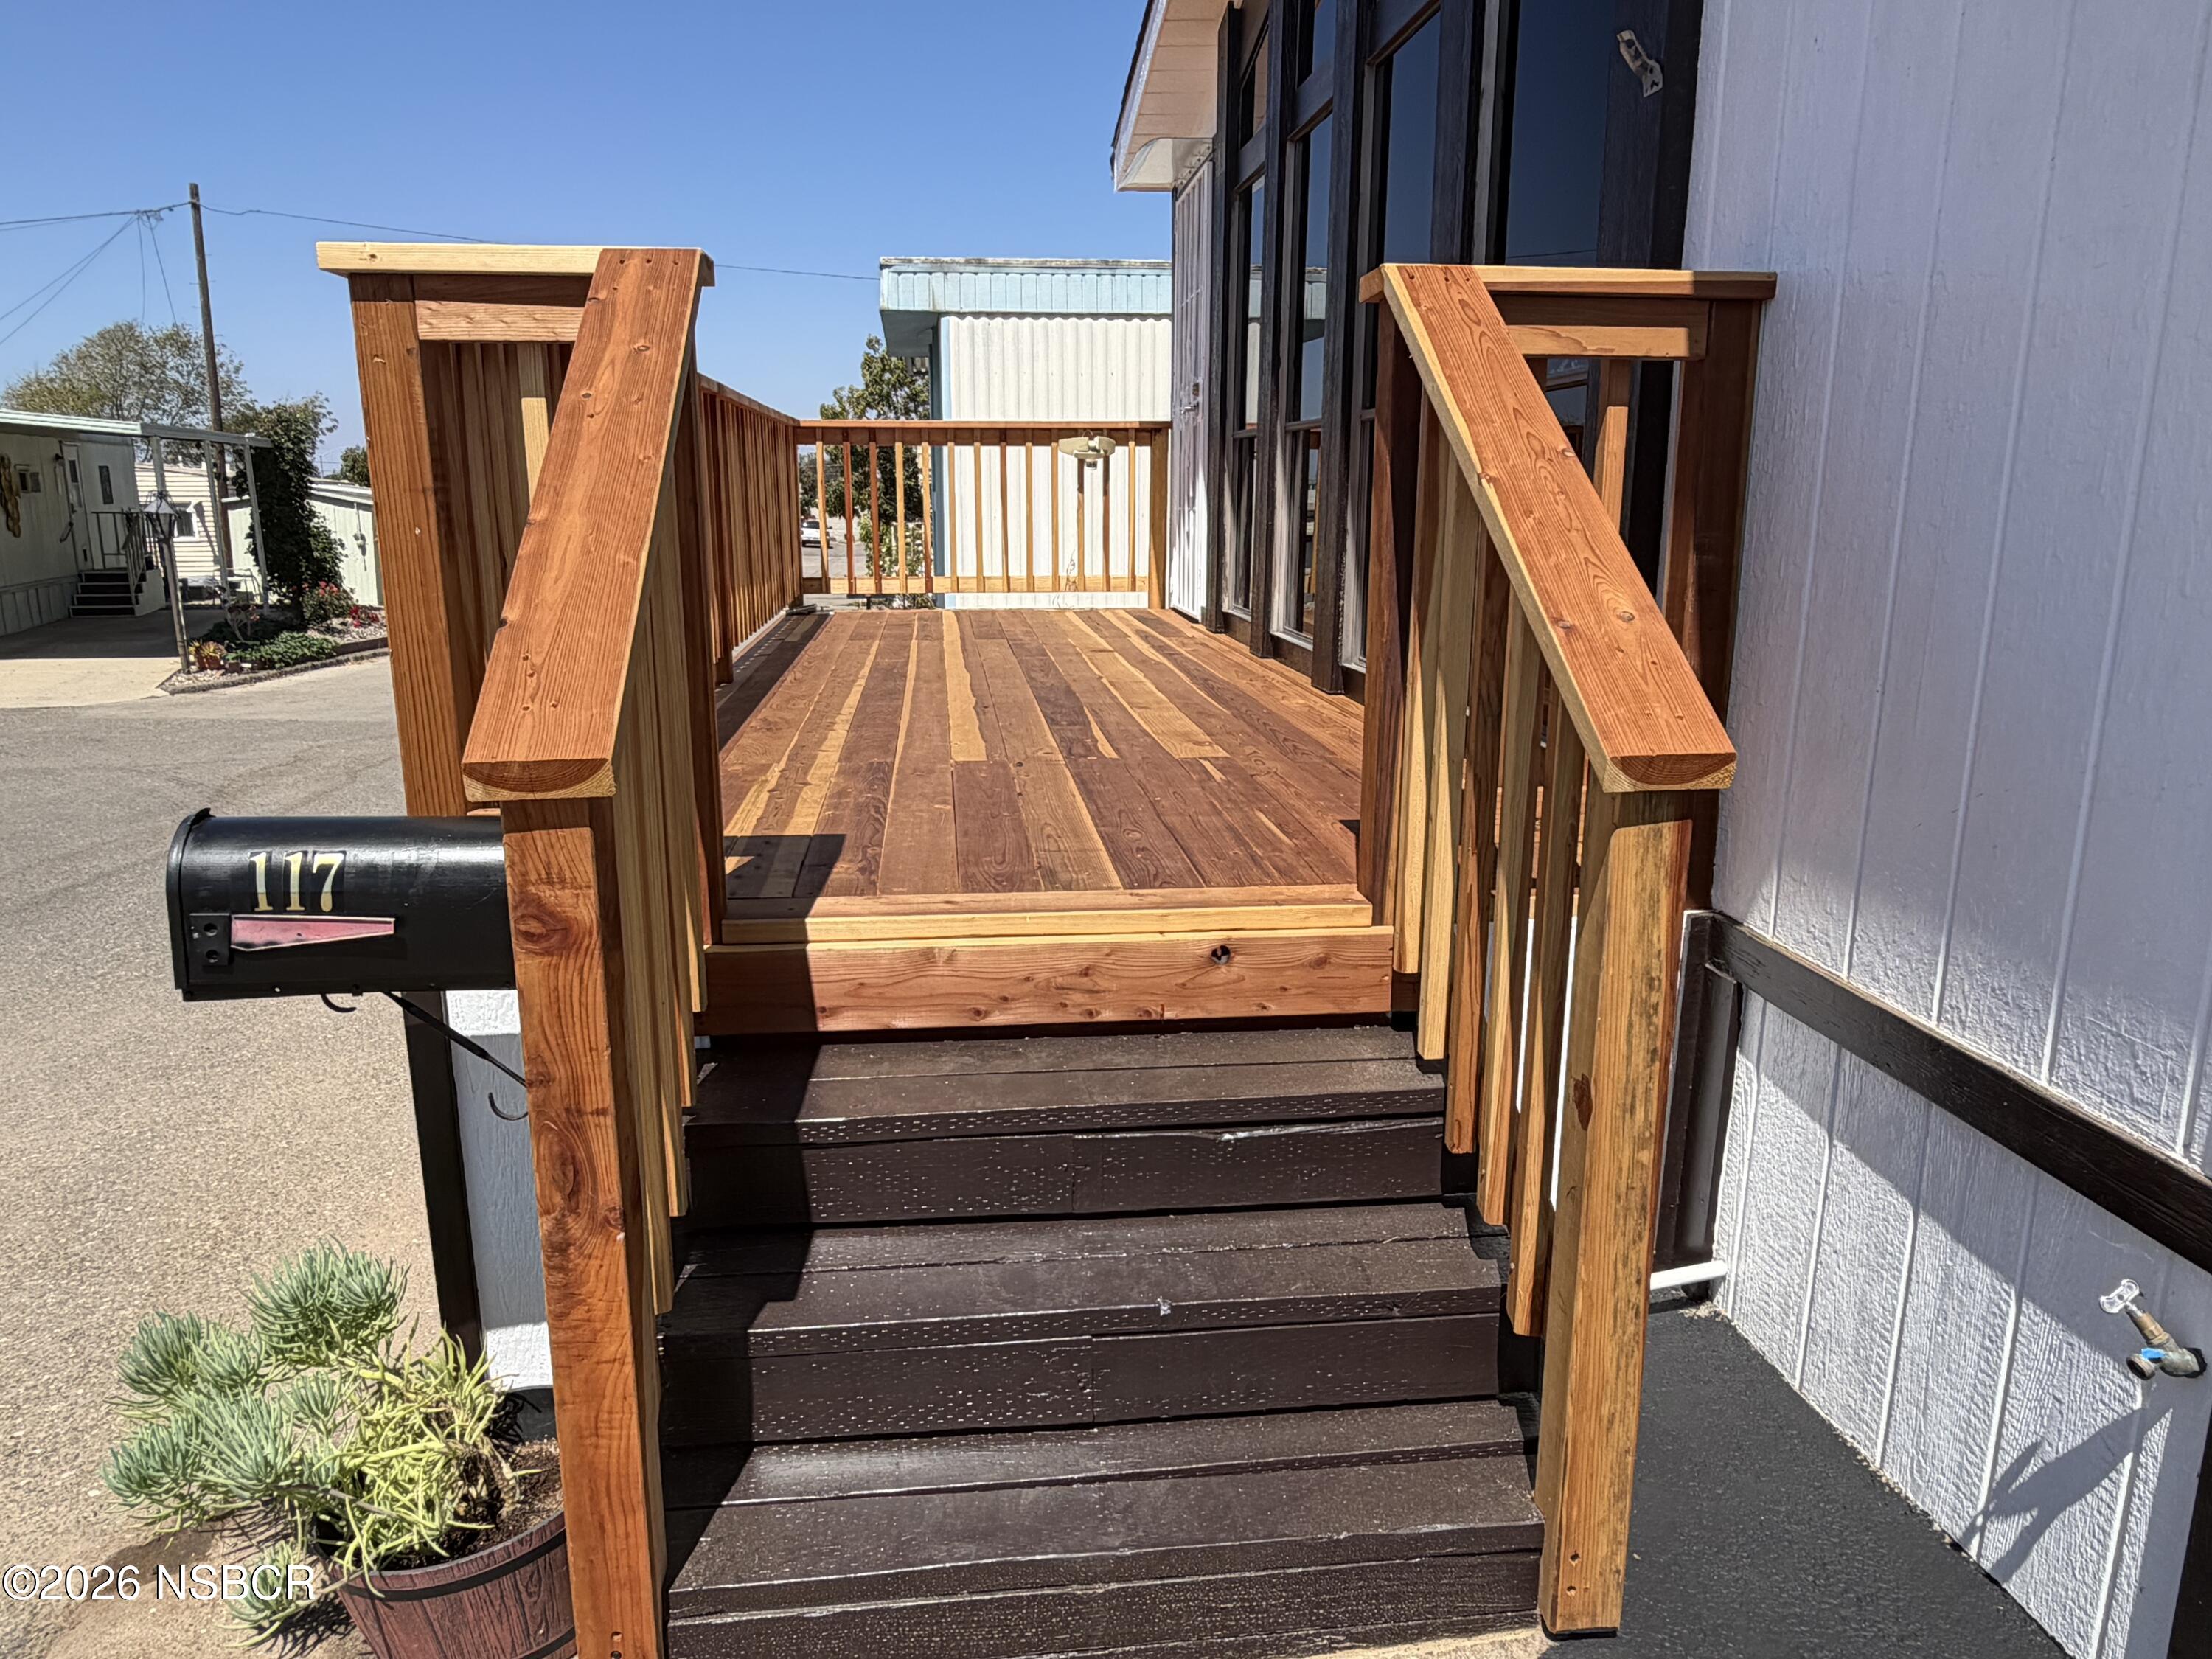
Wooden entry stairs lead to a raised deck beside the home, with a mailbox marked 117.
Open living and dining area with dark wood floors, white kitchen cabinets, and a beamed ceiling.
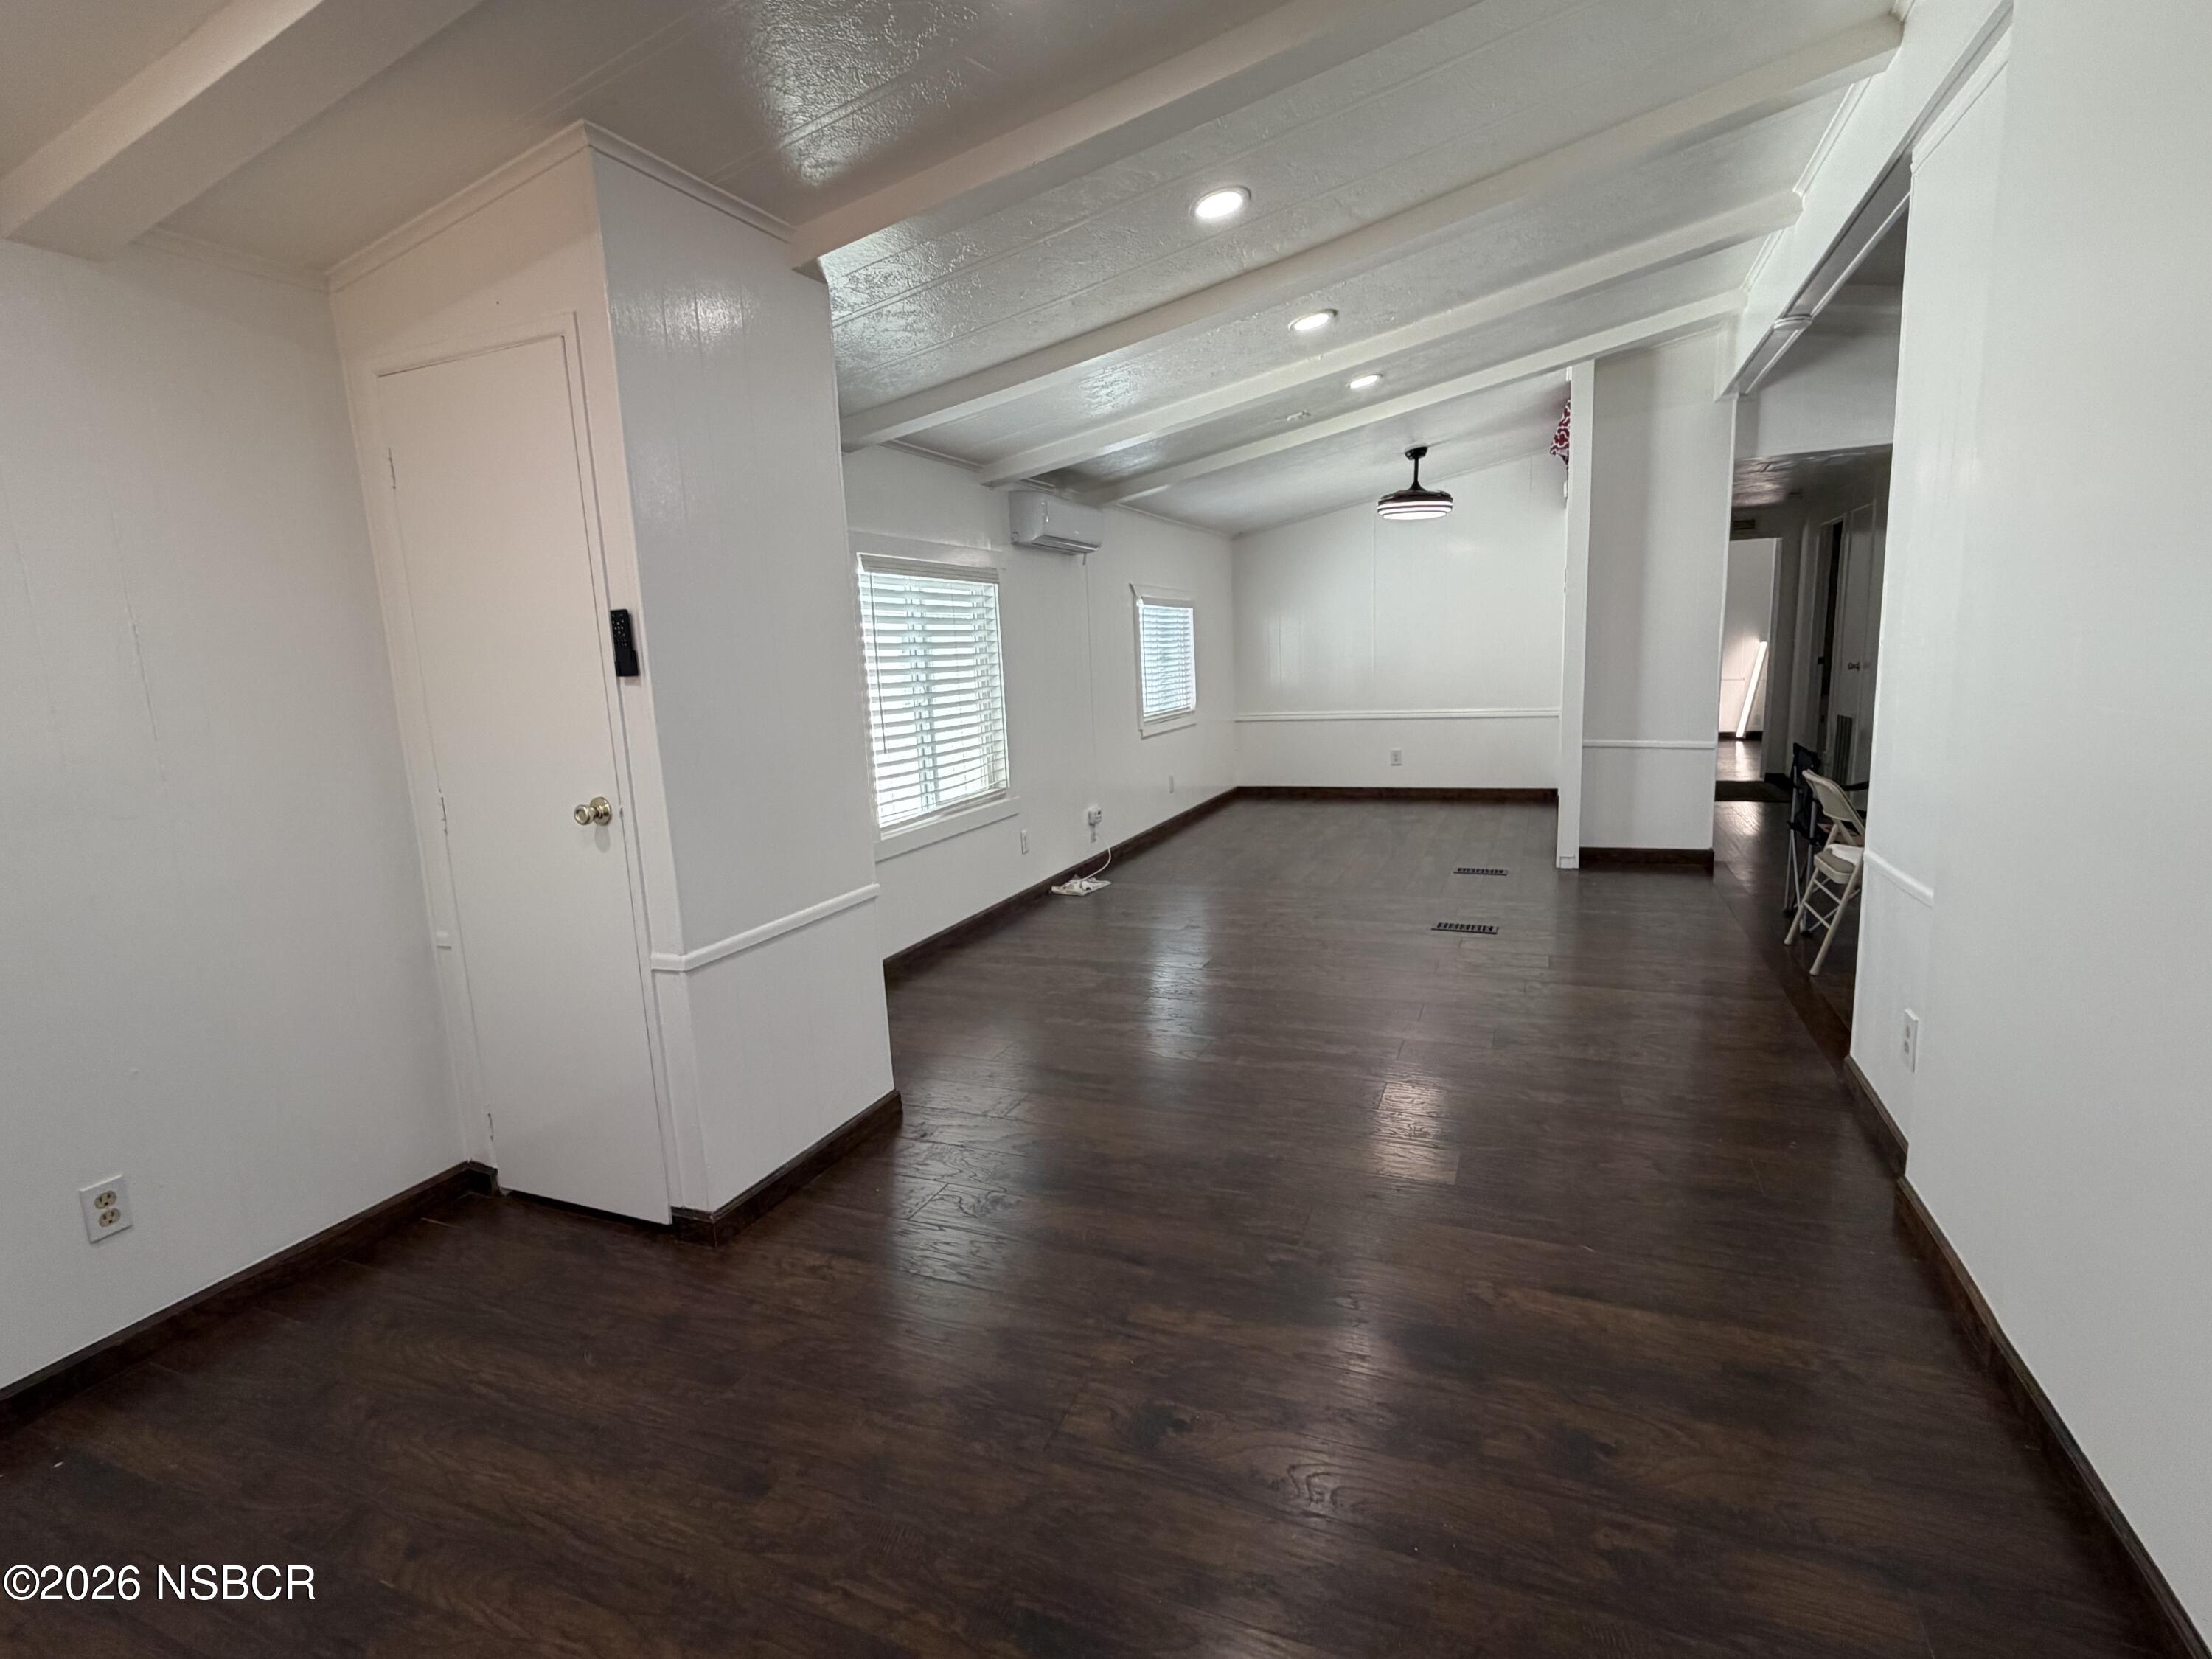
Vacant living area with dark flooring, white walls, exposed ceiling beams, and windows with blinds.
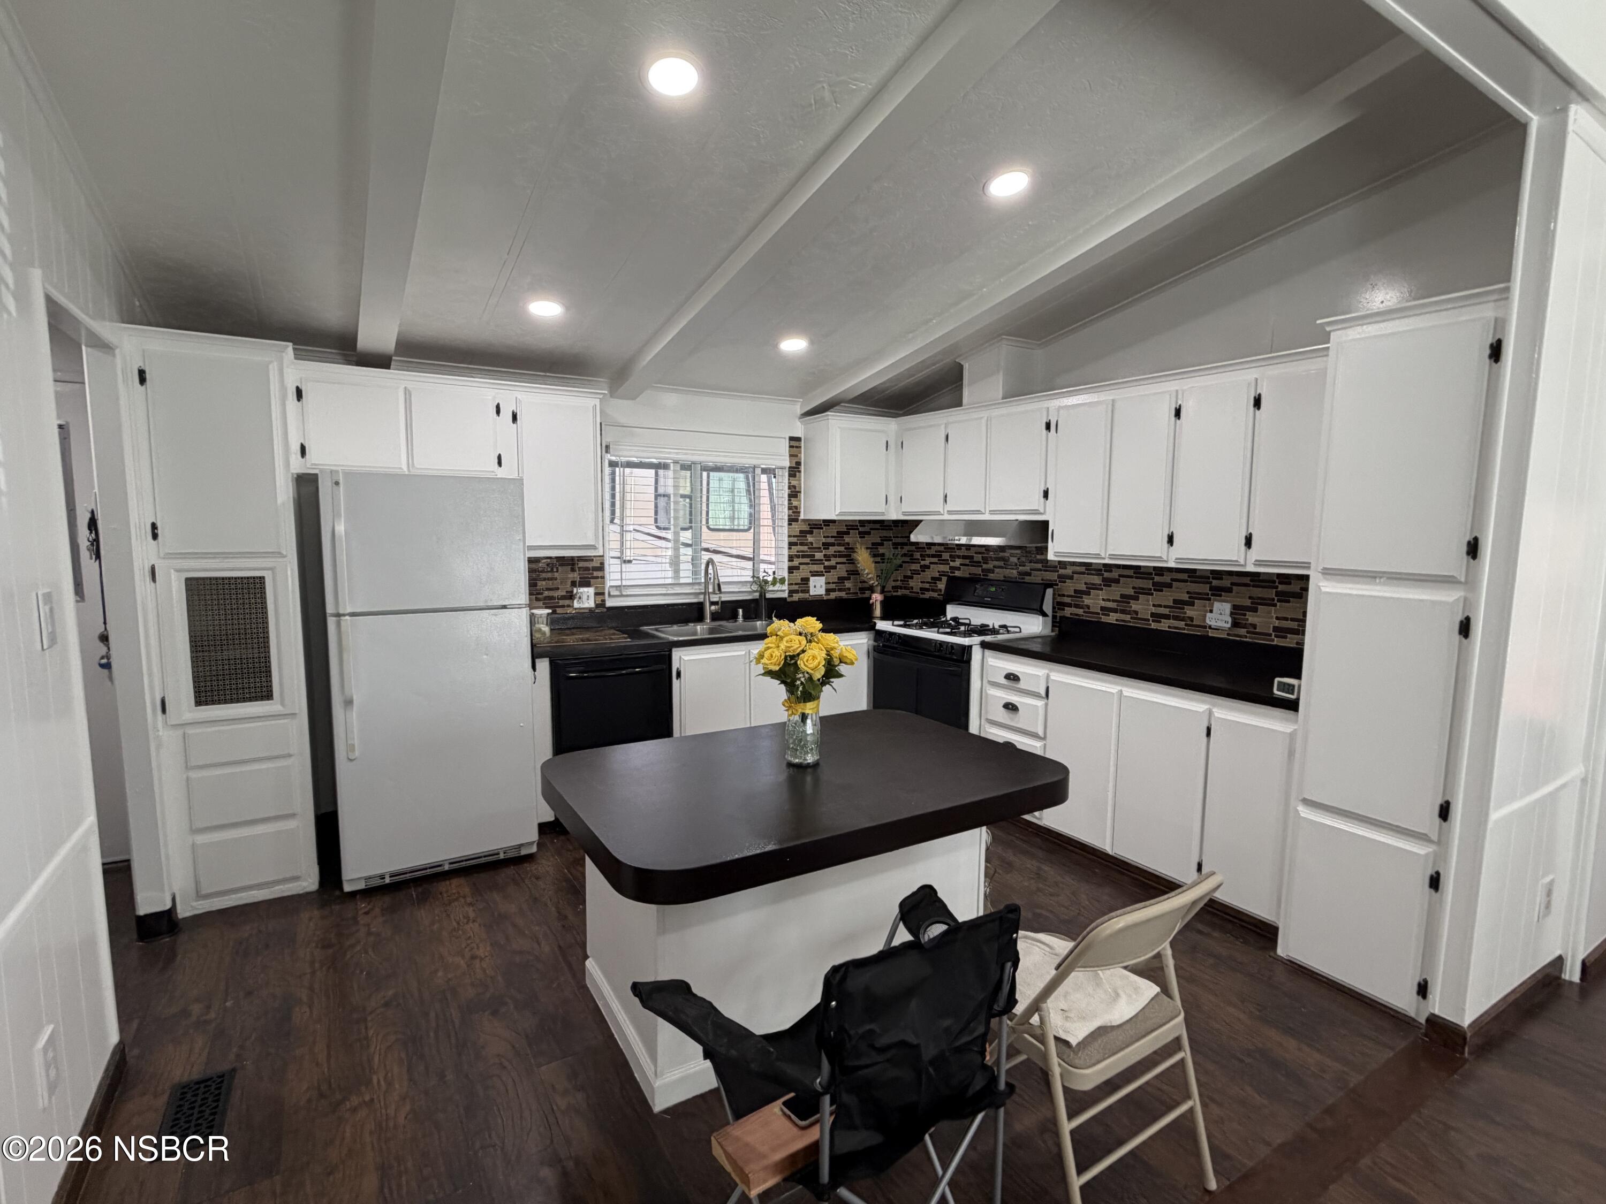
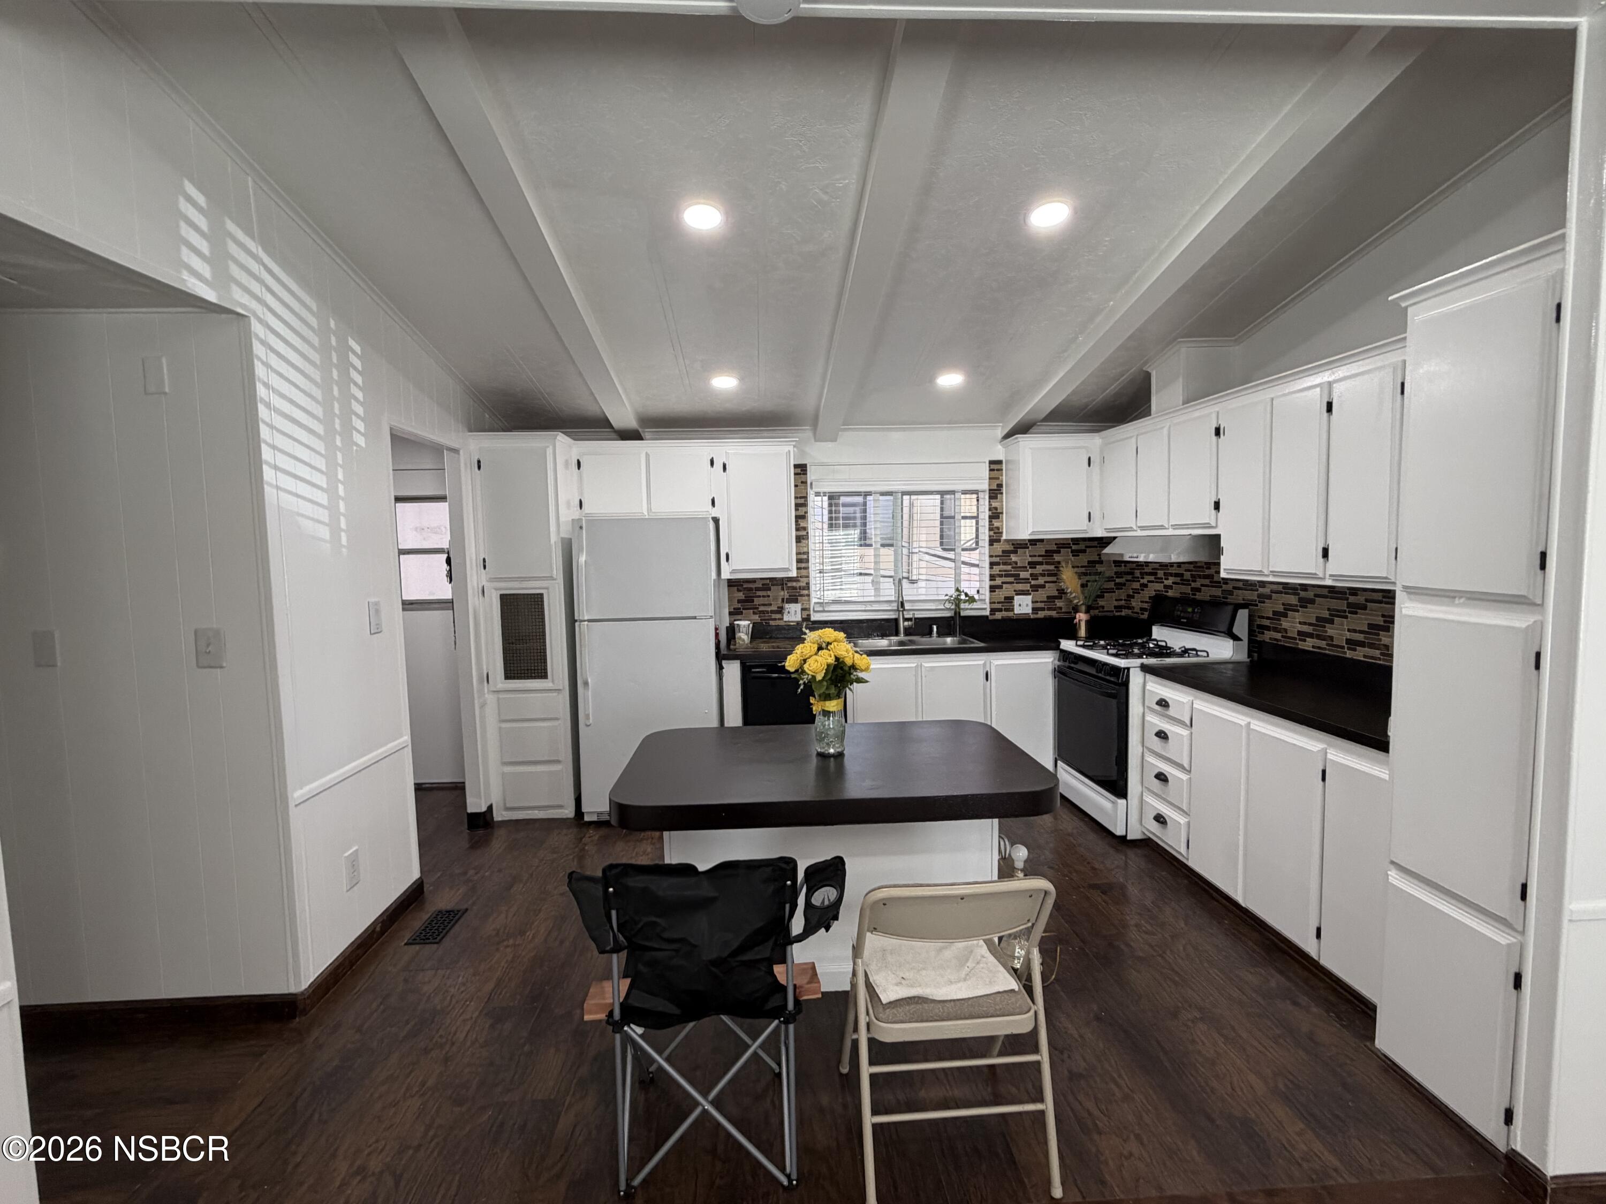
Kitchen with white cabinets, dark counters, and an island topped with yellow roses.
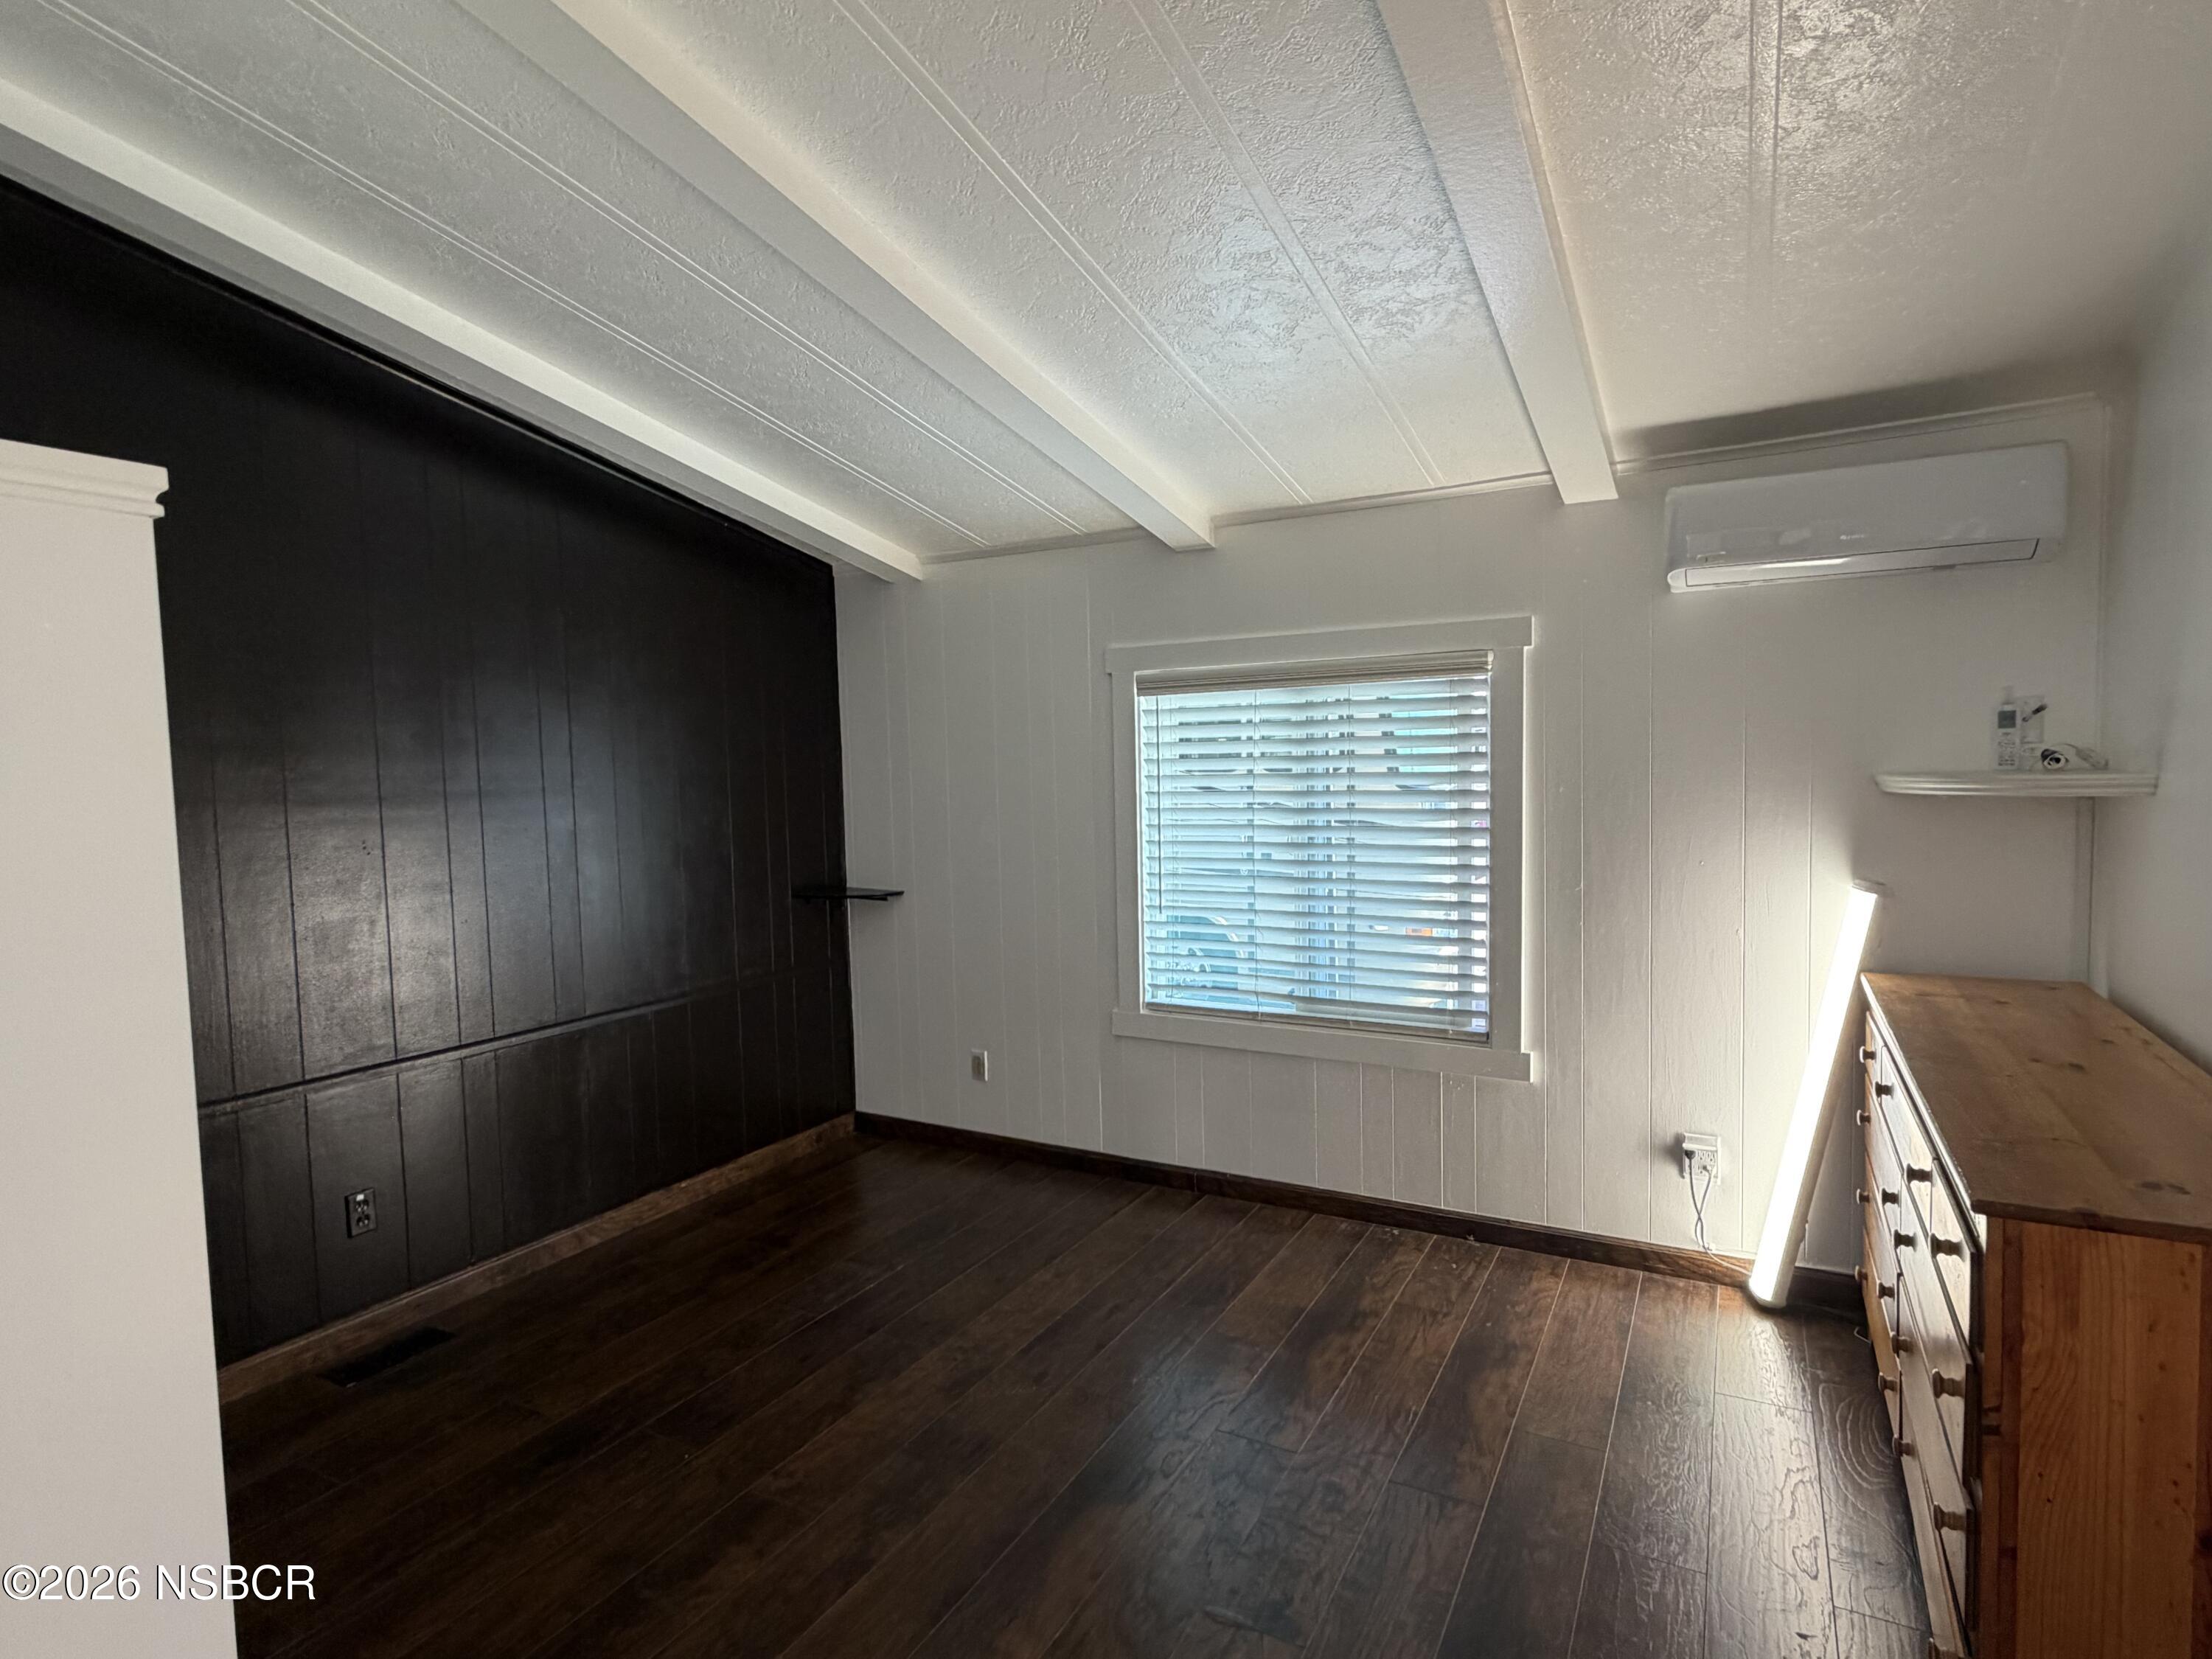
Room with dark wood floors, black paneled wall, window blinds, and wooden dresser.
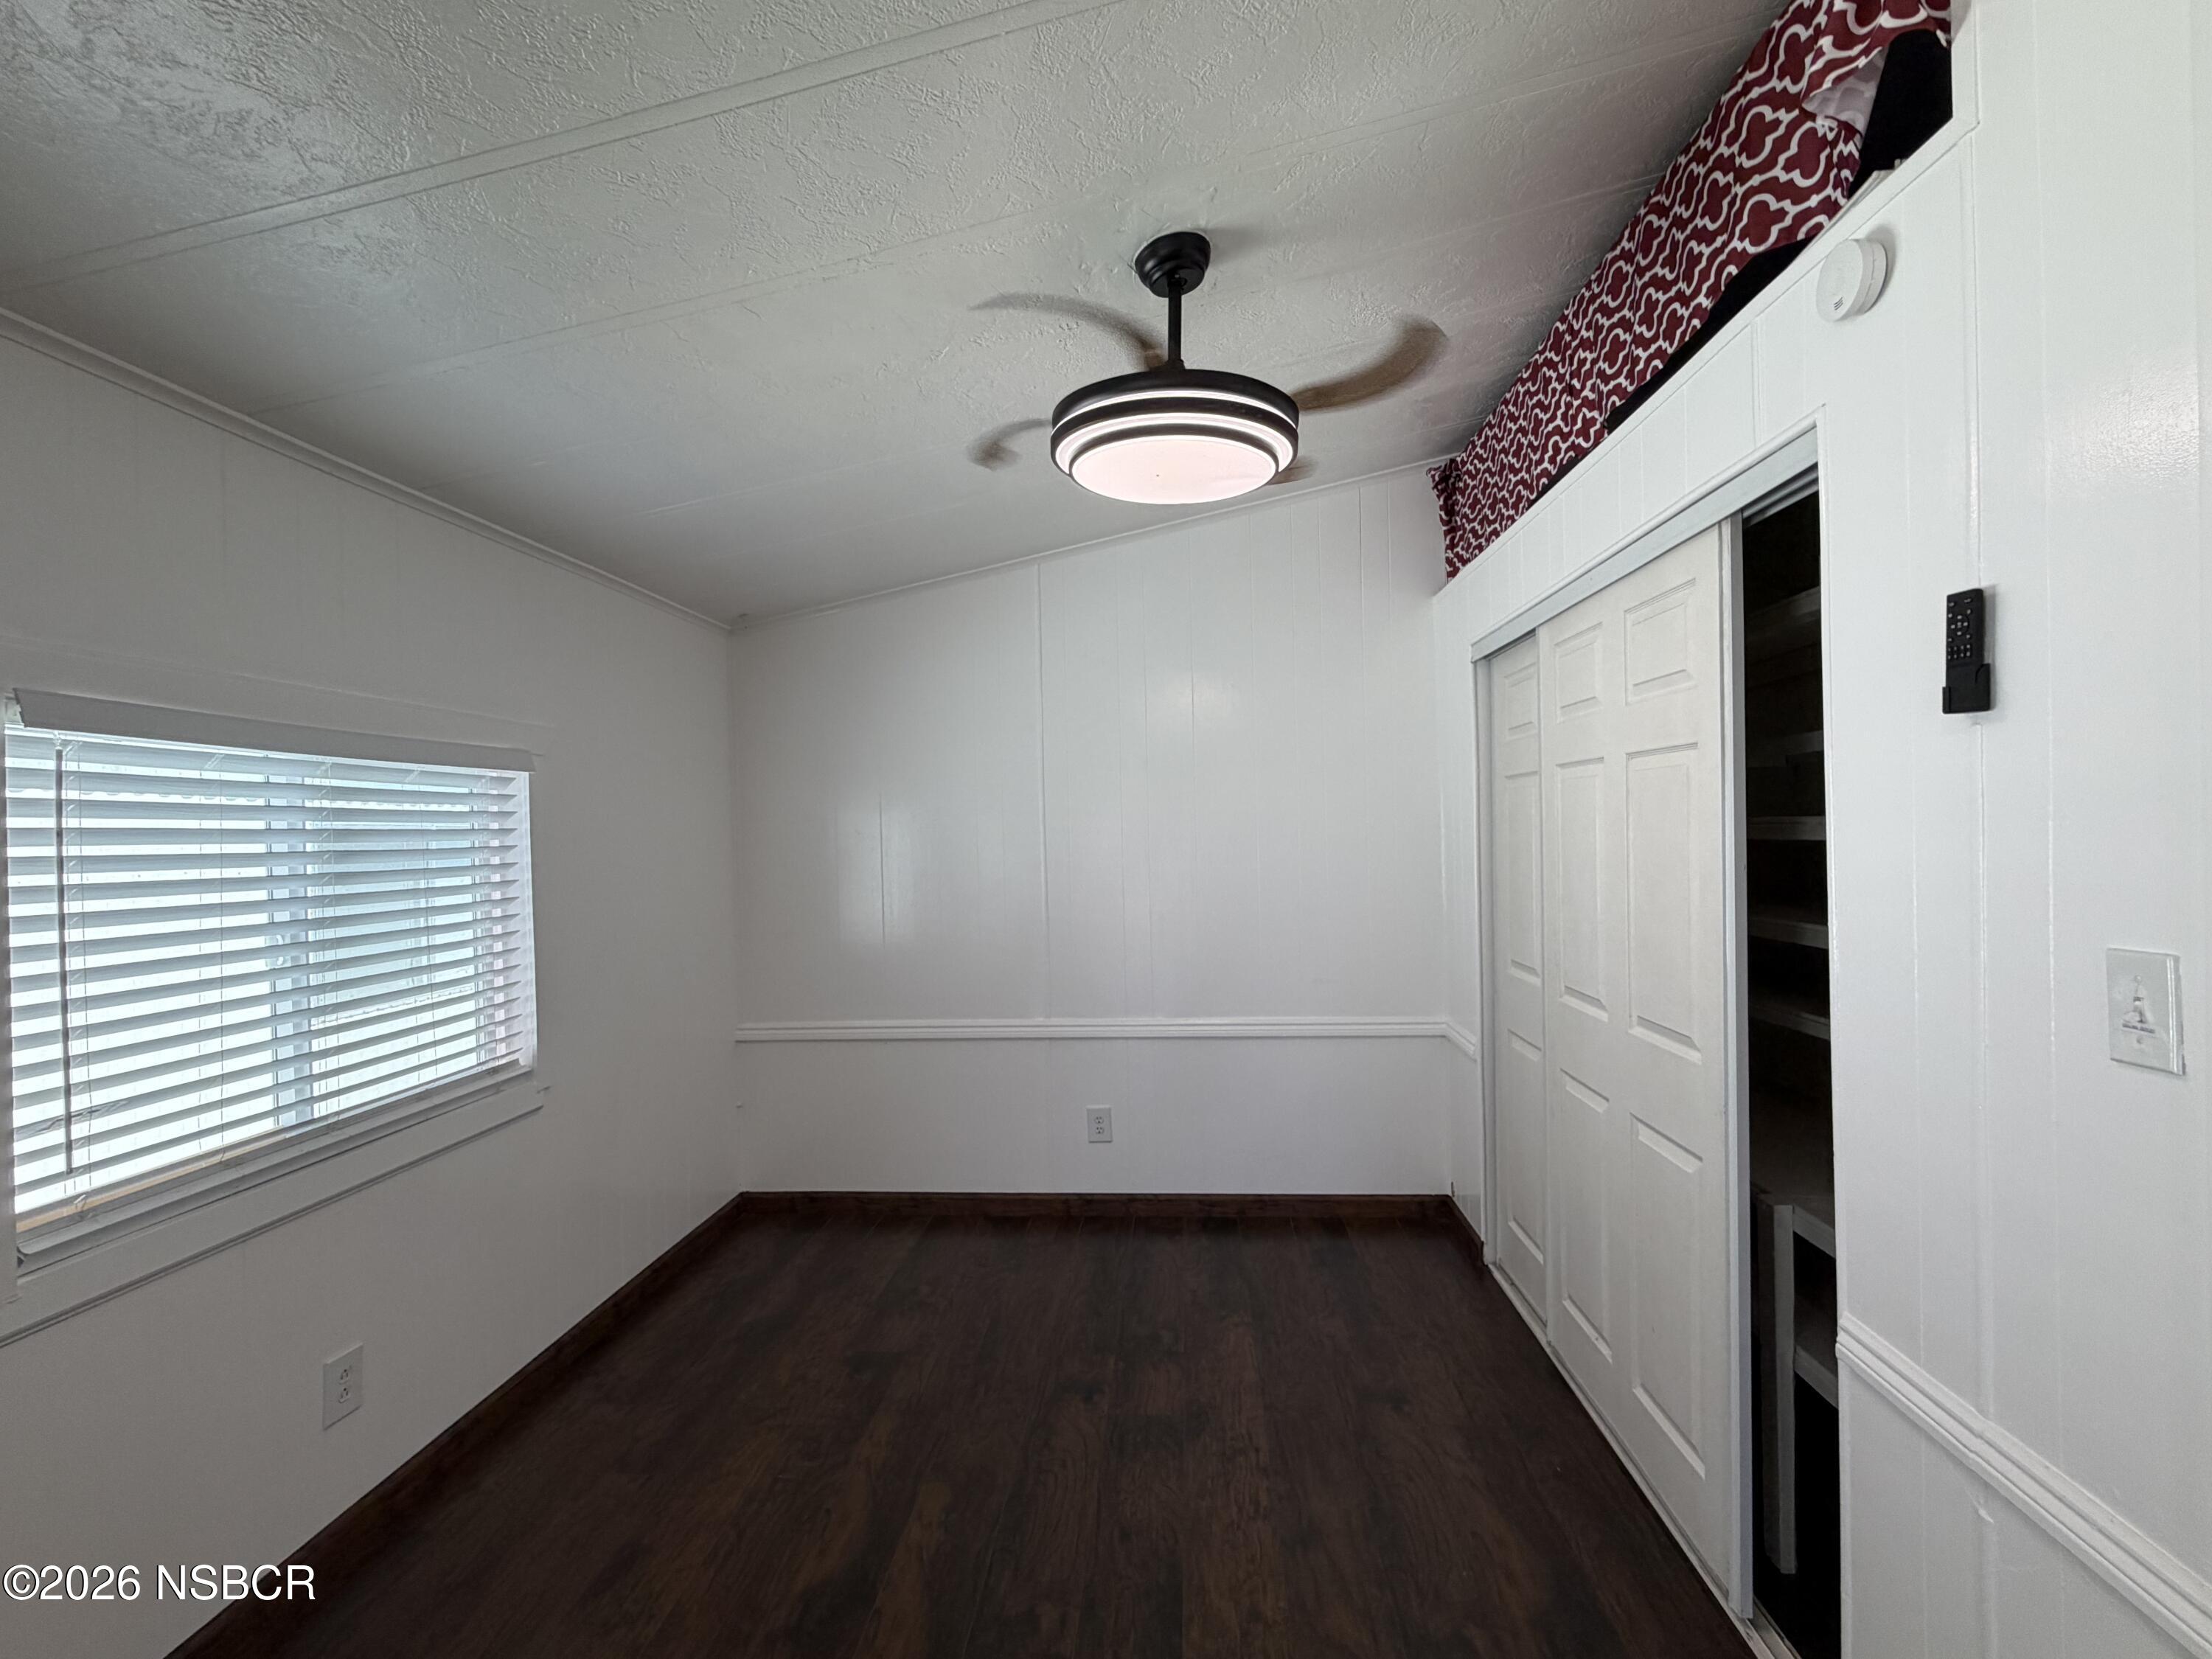
Empty bedroom with dark wood floors, window blinds, sliding closet doors, and a ceiling fan with light.
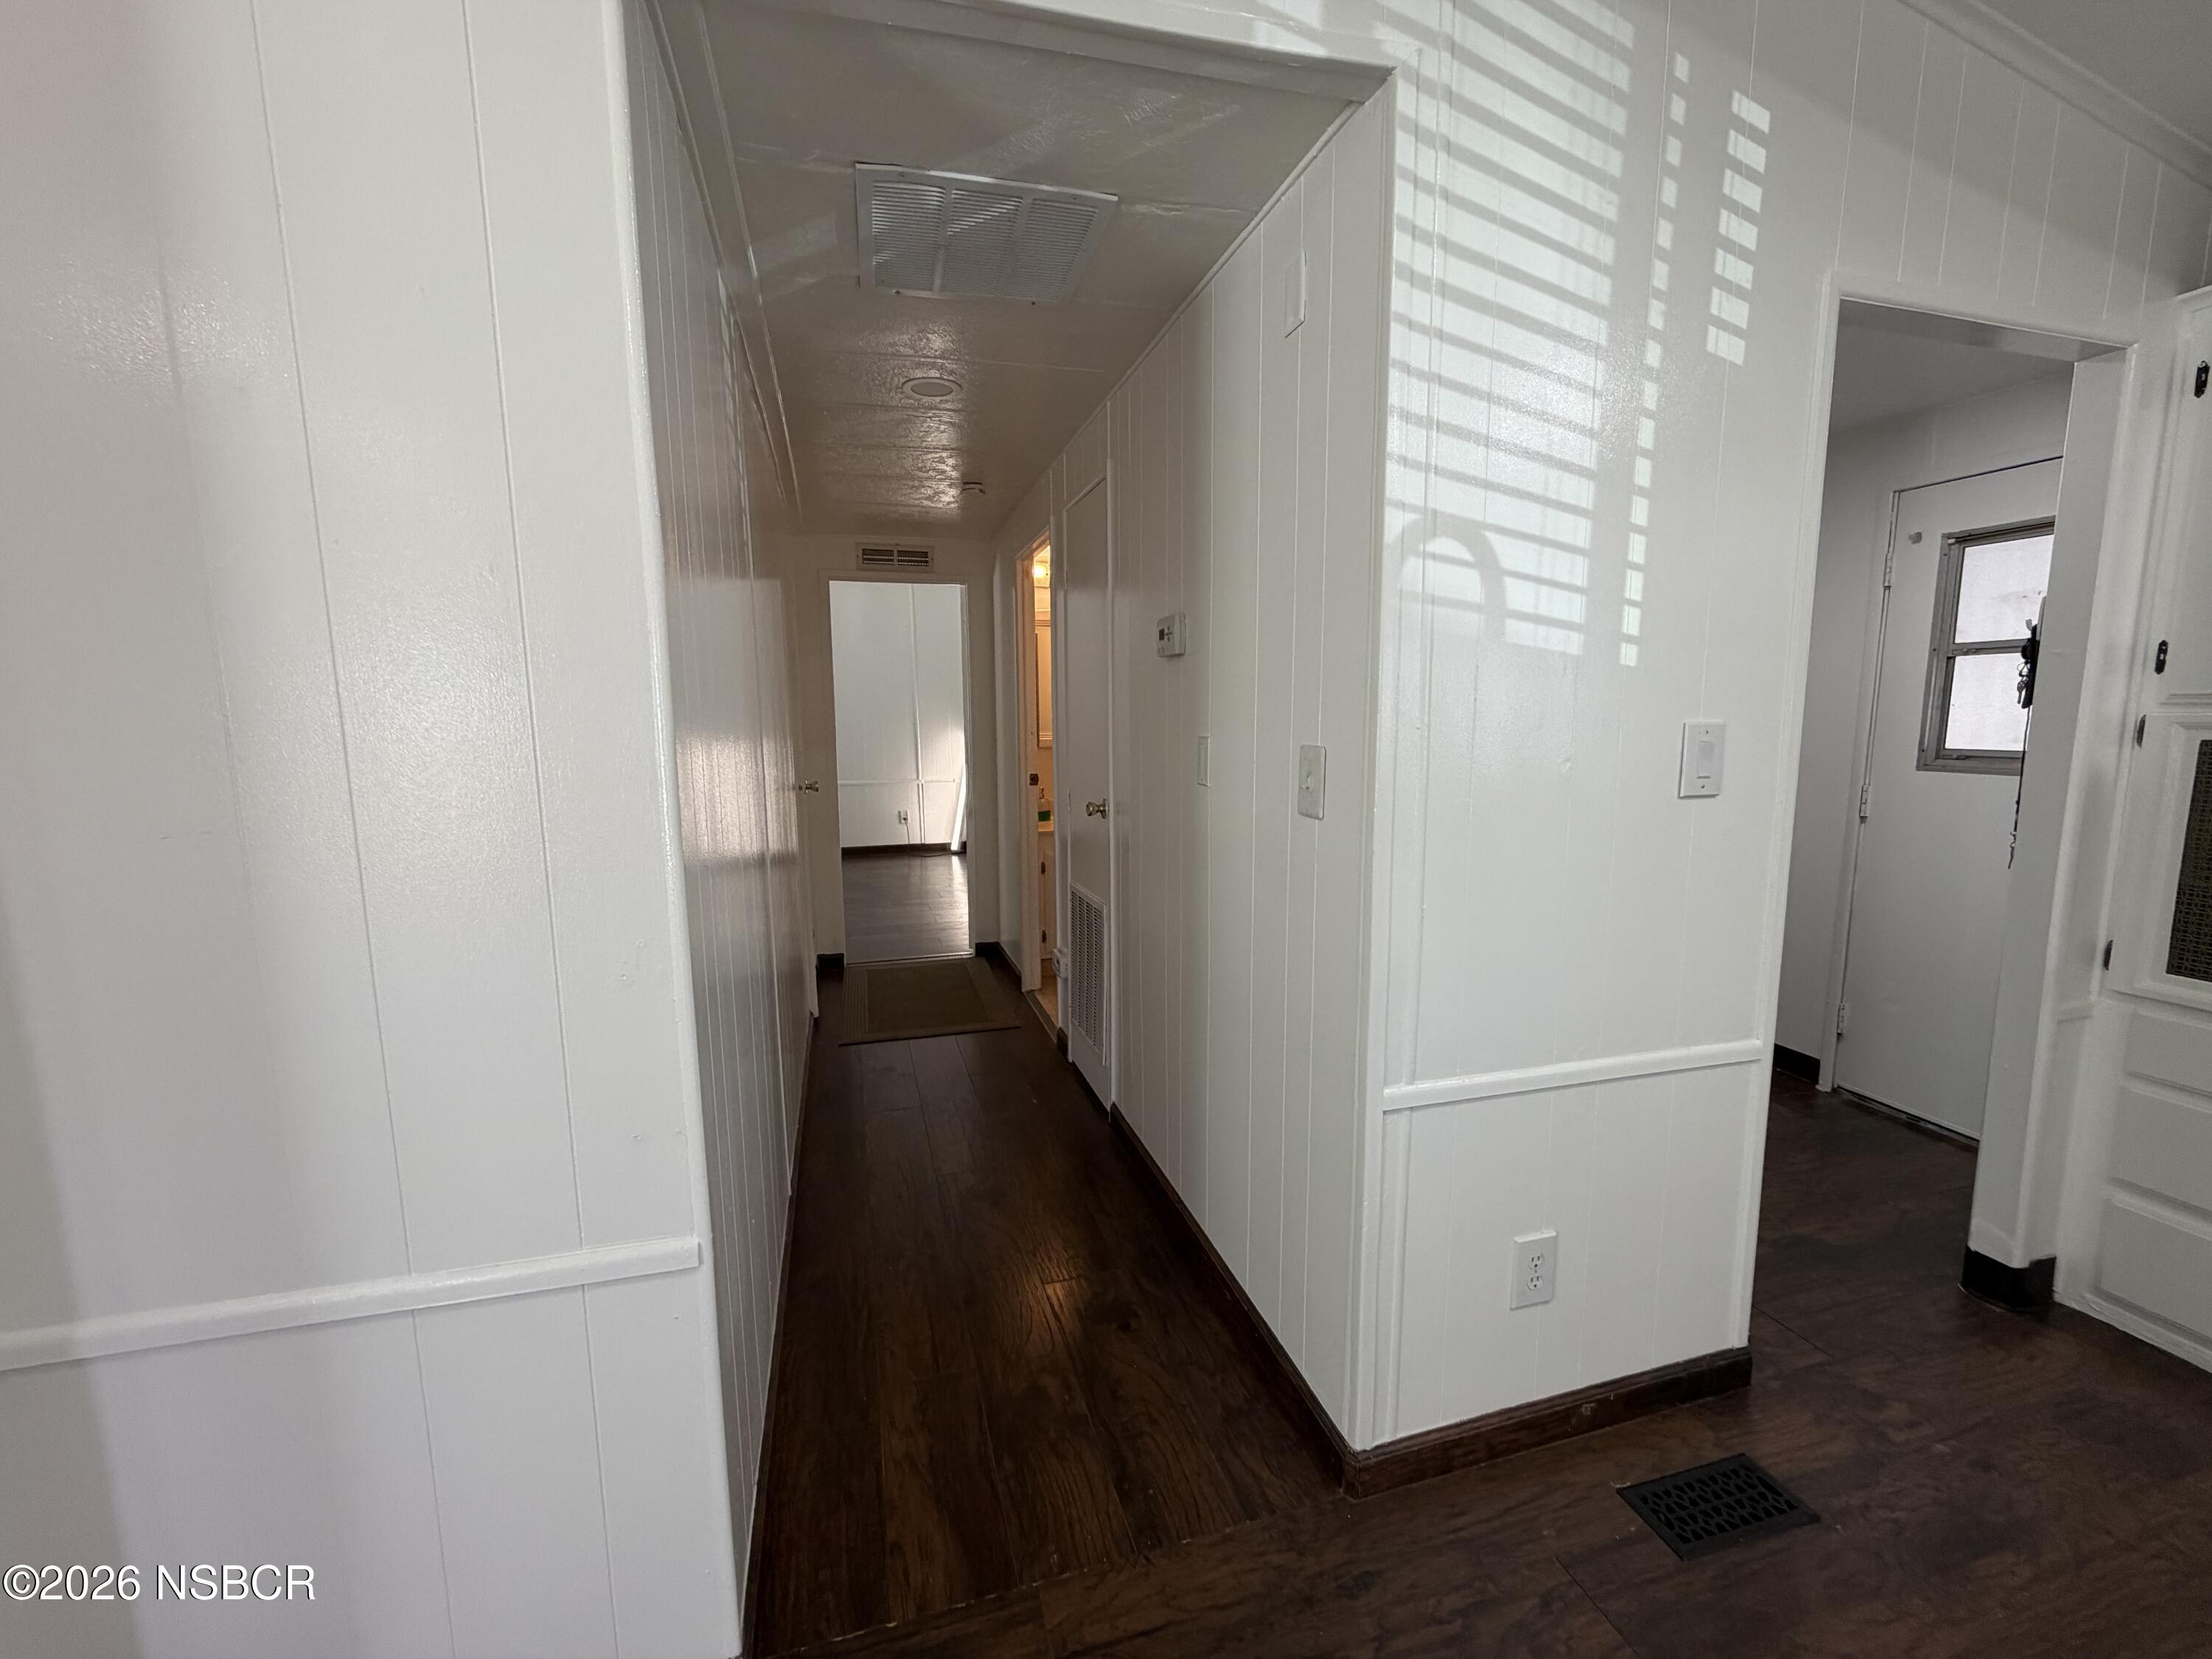
Hallway with dark wood floors, white paneled walls, and a side entry door.
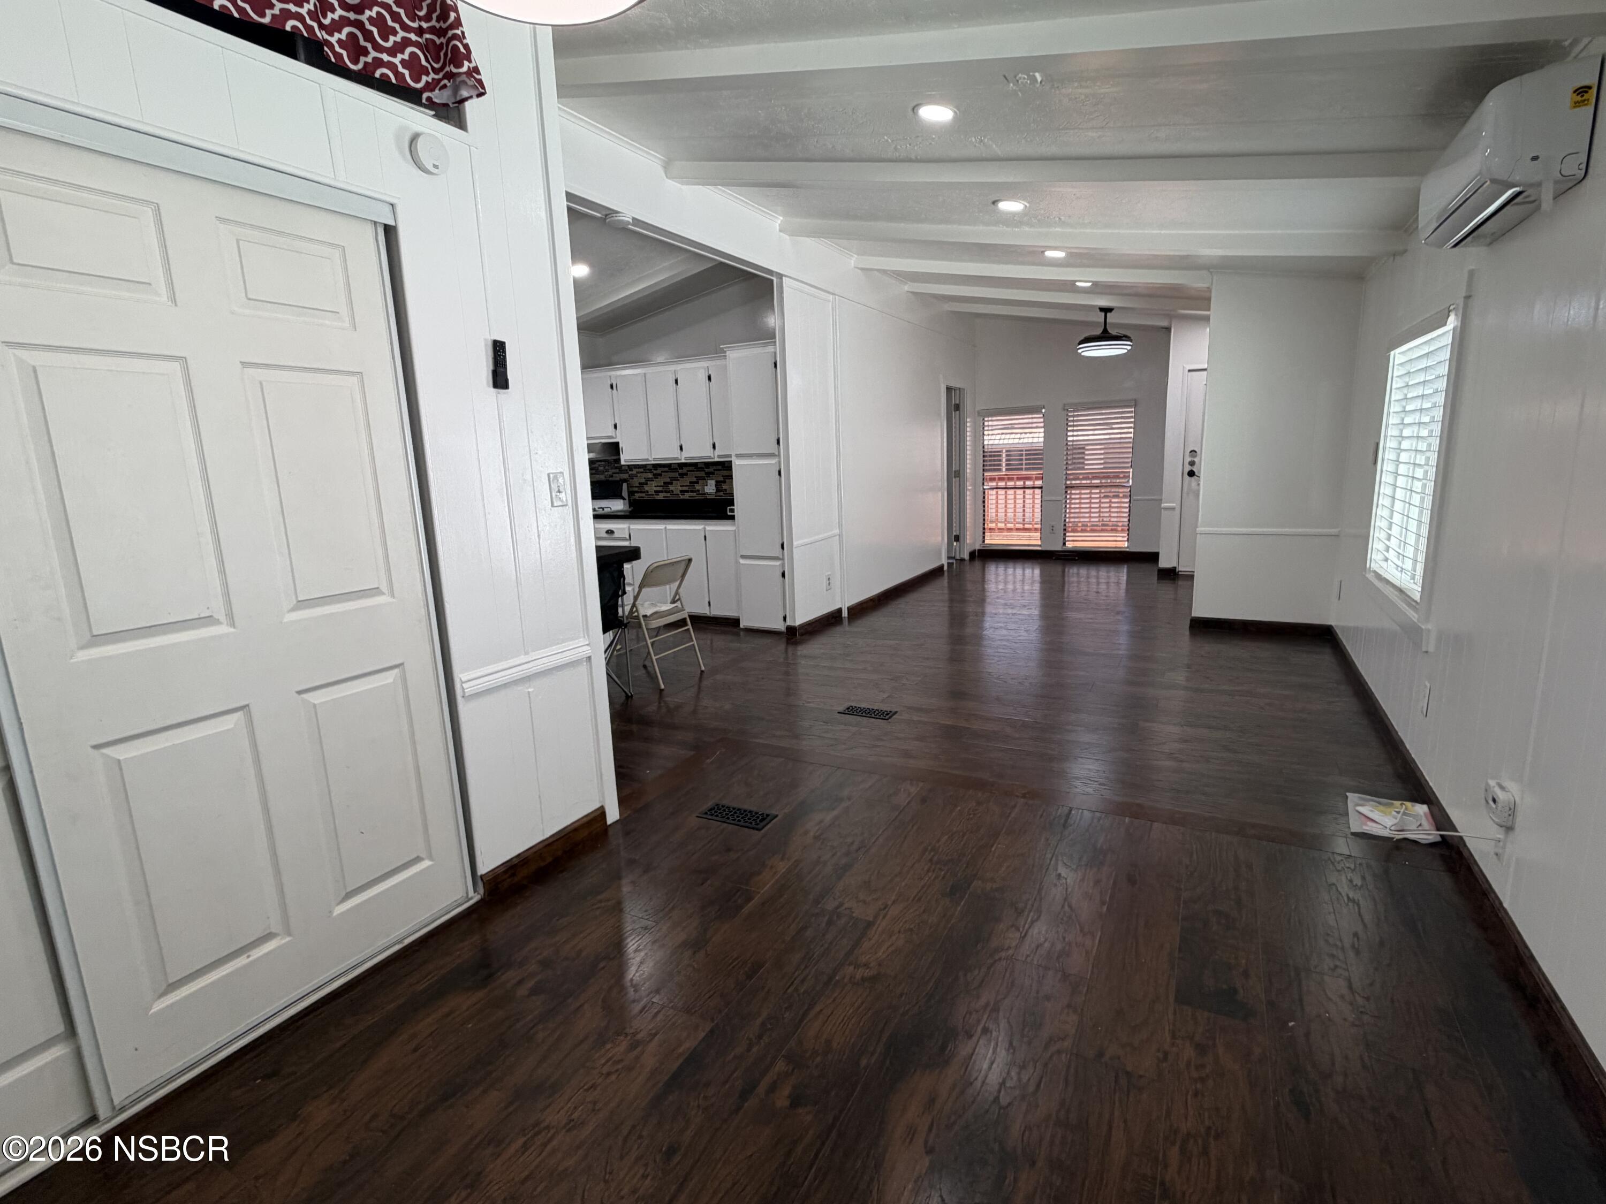
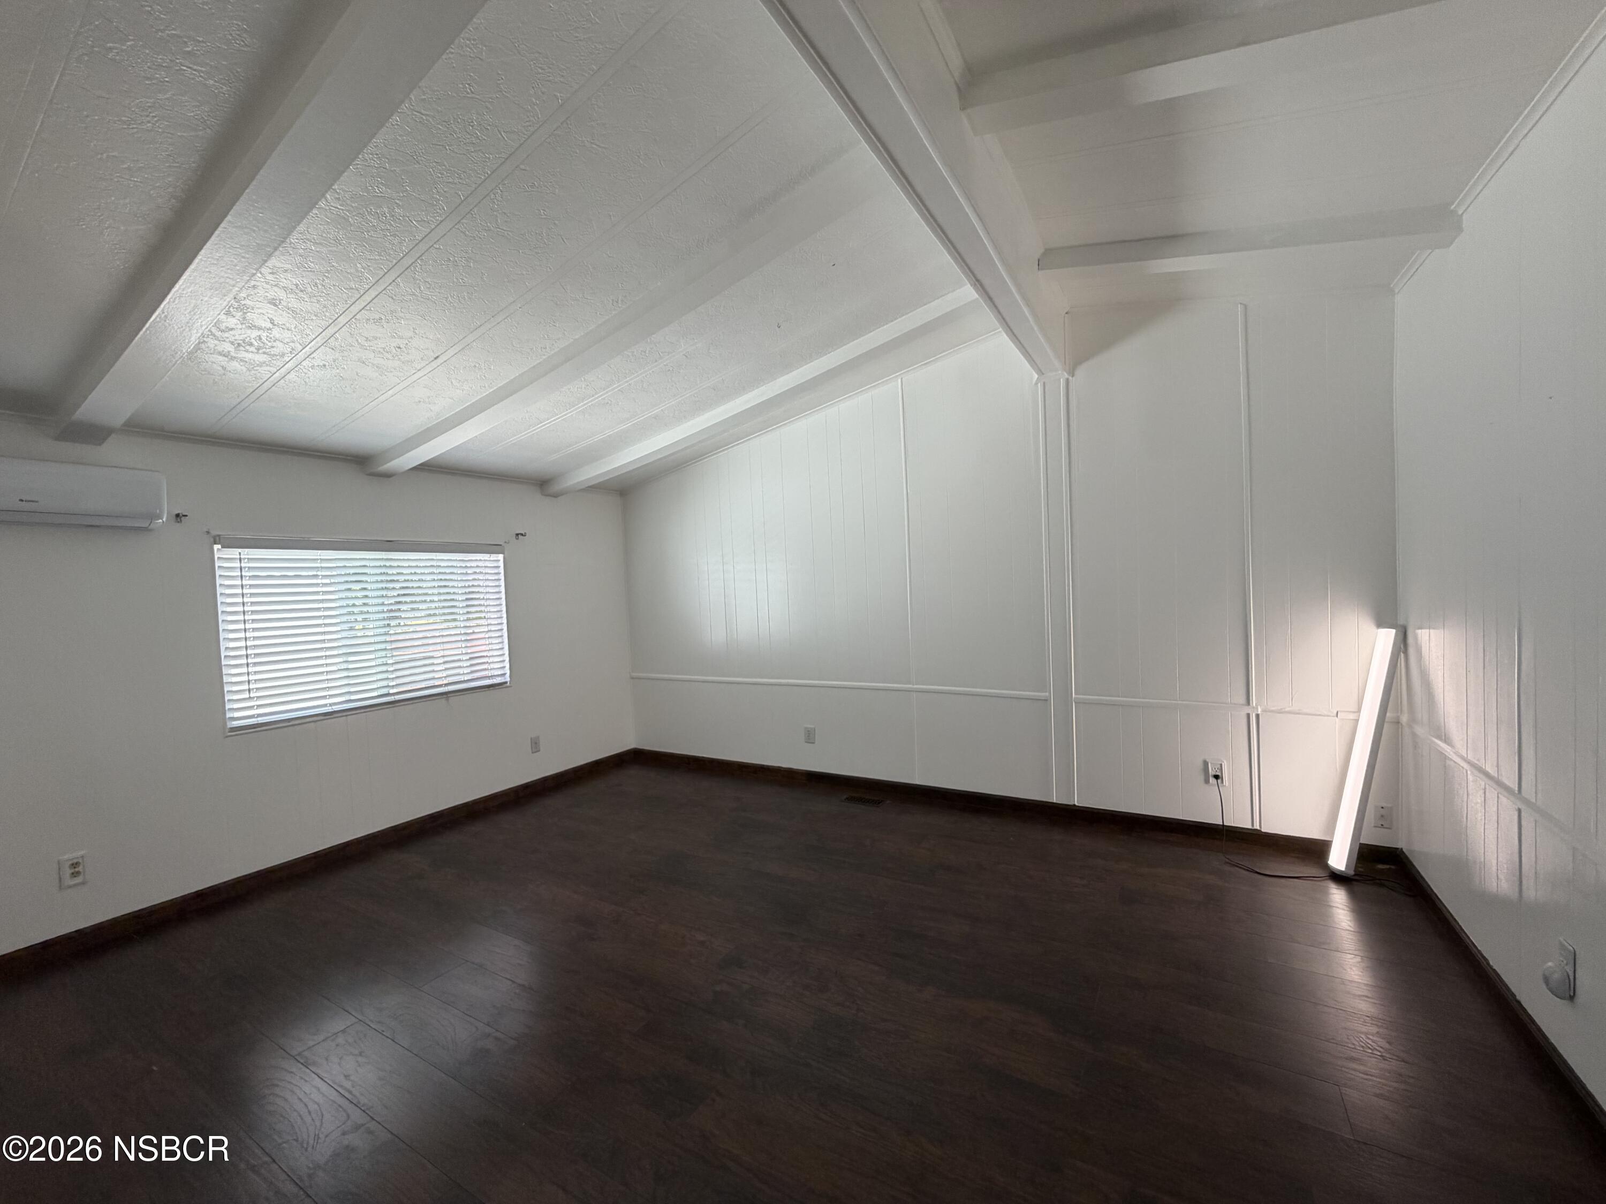
Empty room with dark wood flooring, a white beamed ceiling, window blinds, and a wall-mounted air conditioner.
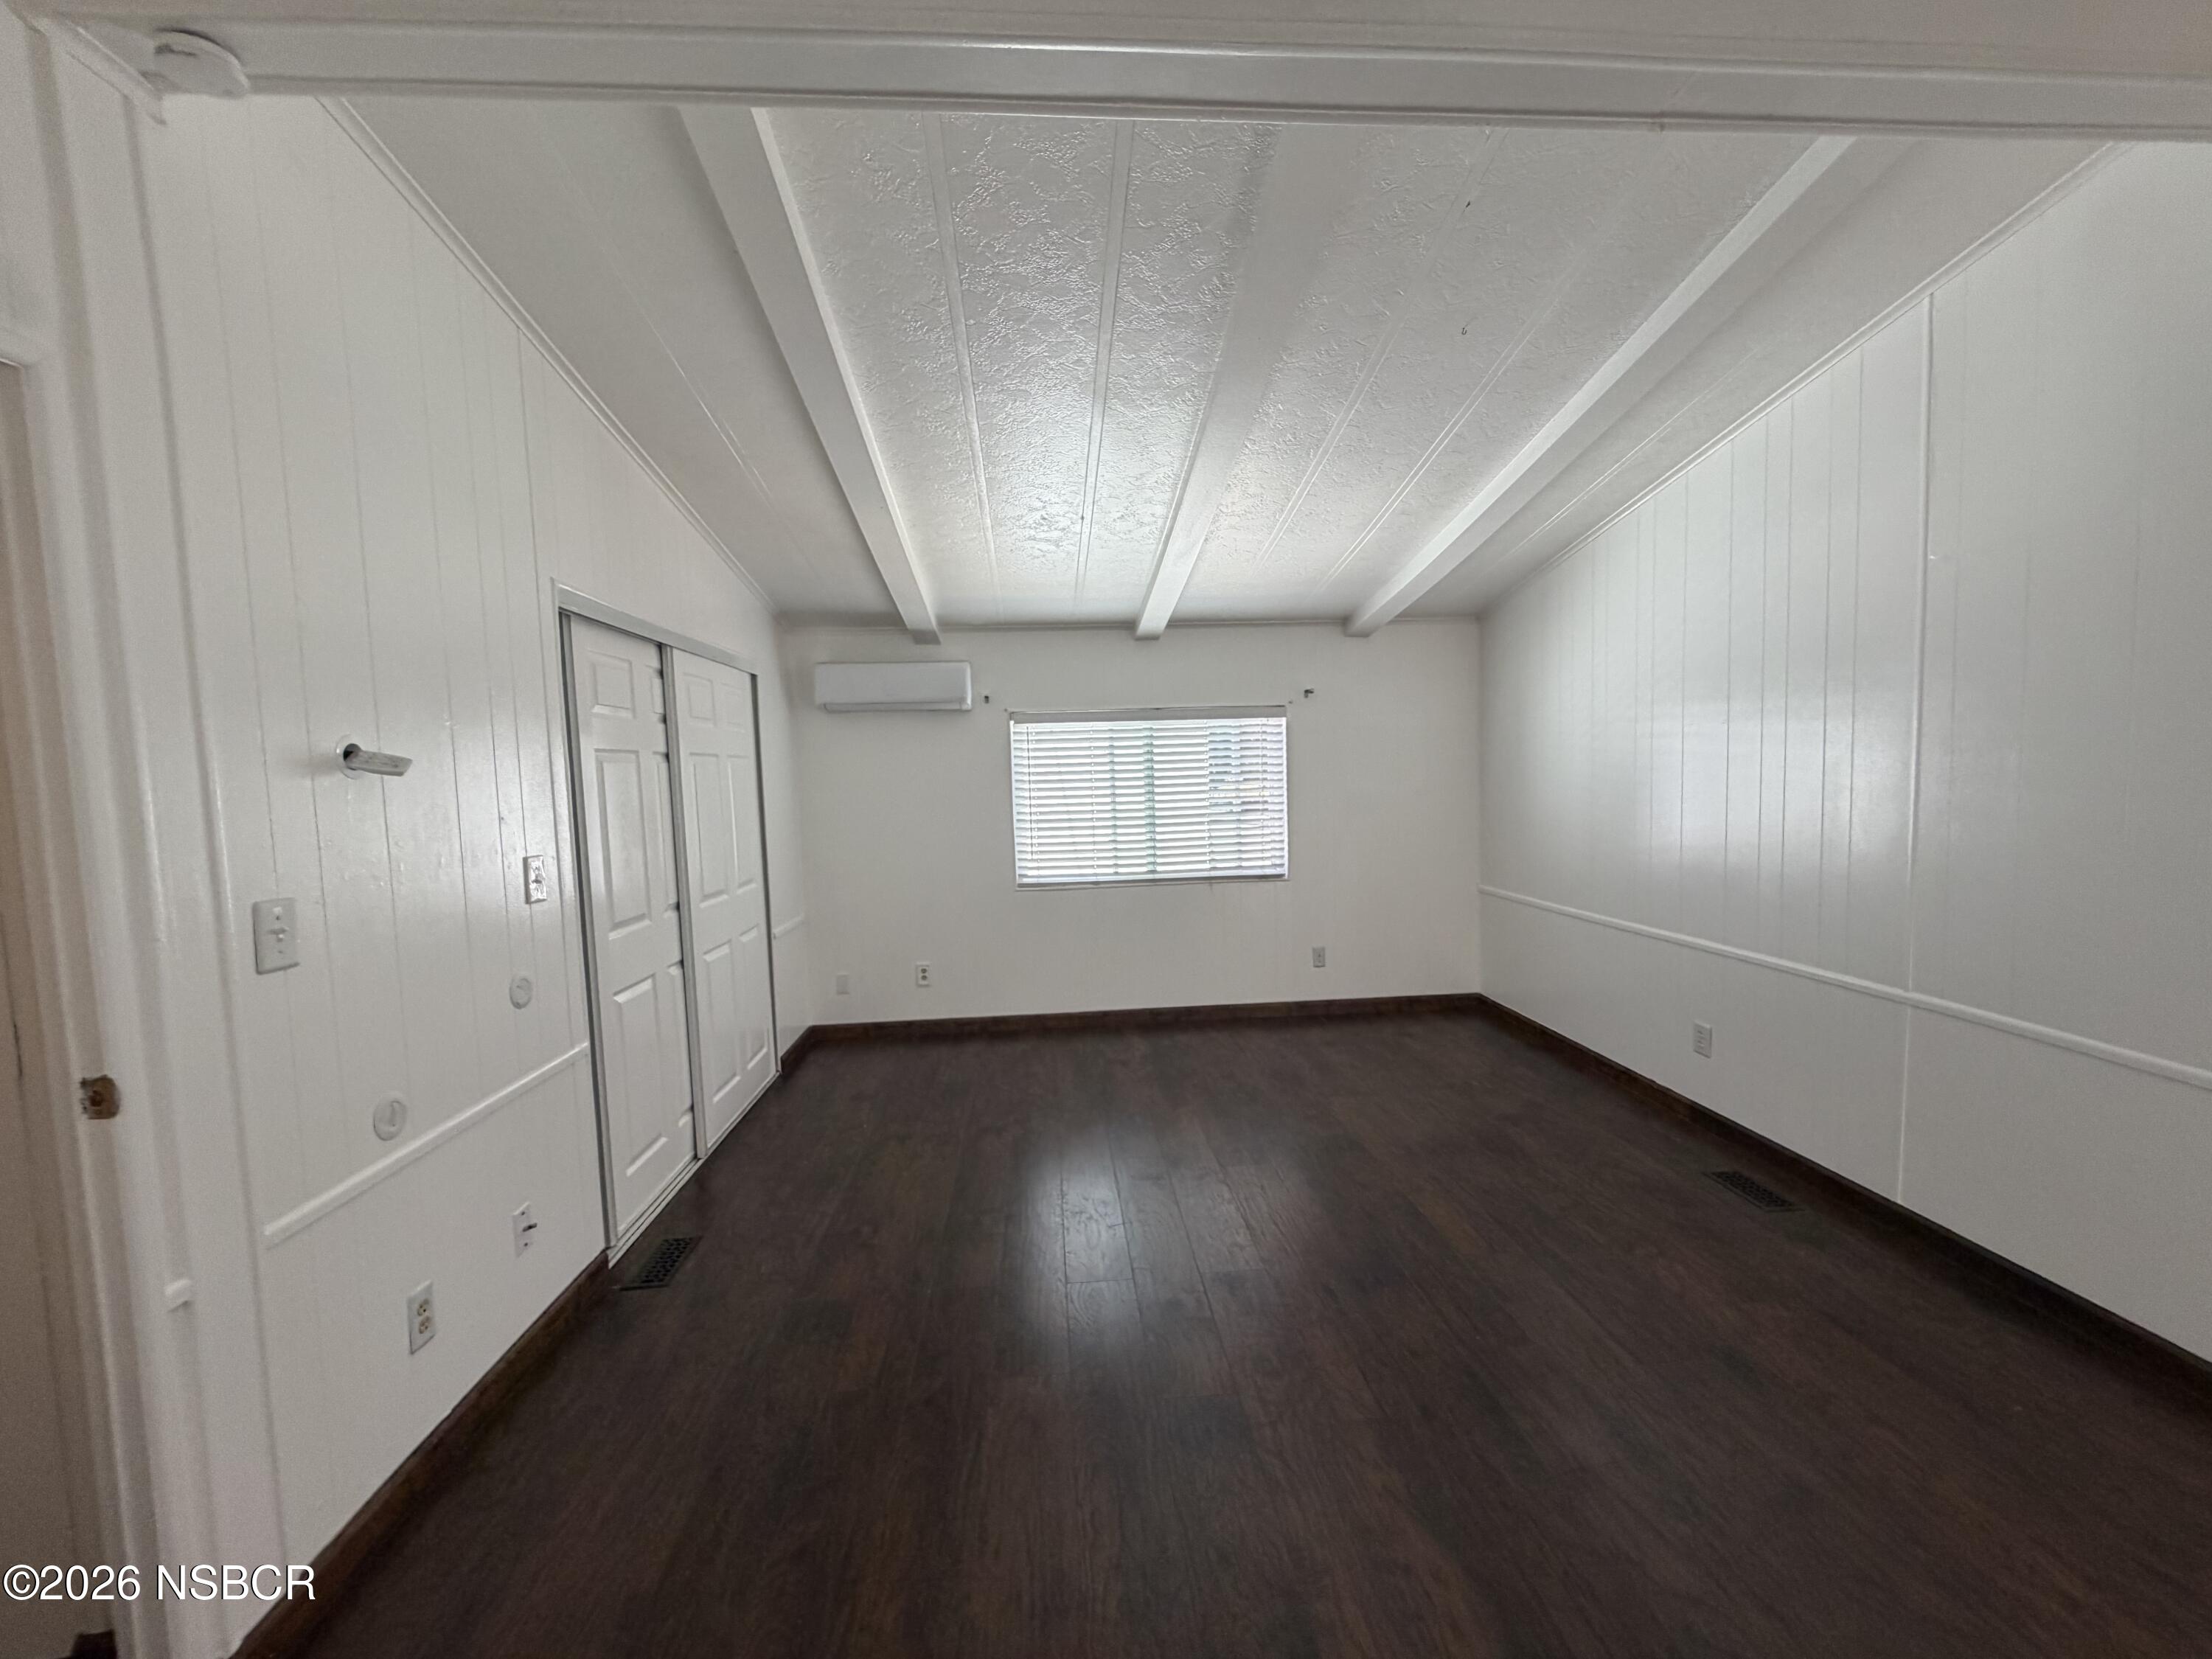
Empty room with dark flooring, sliding closet doors, and a window with blinds.
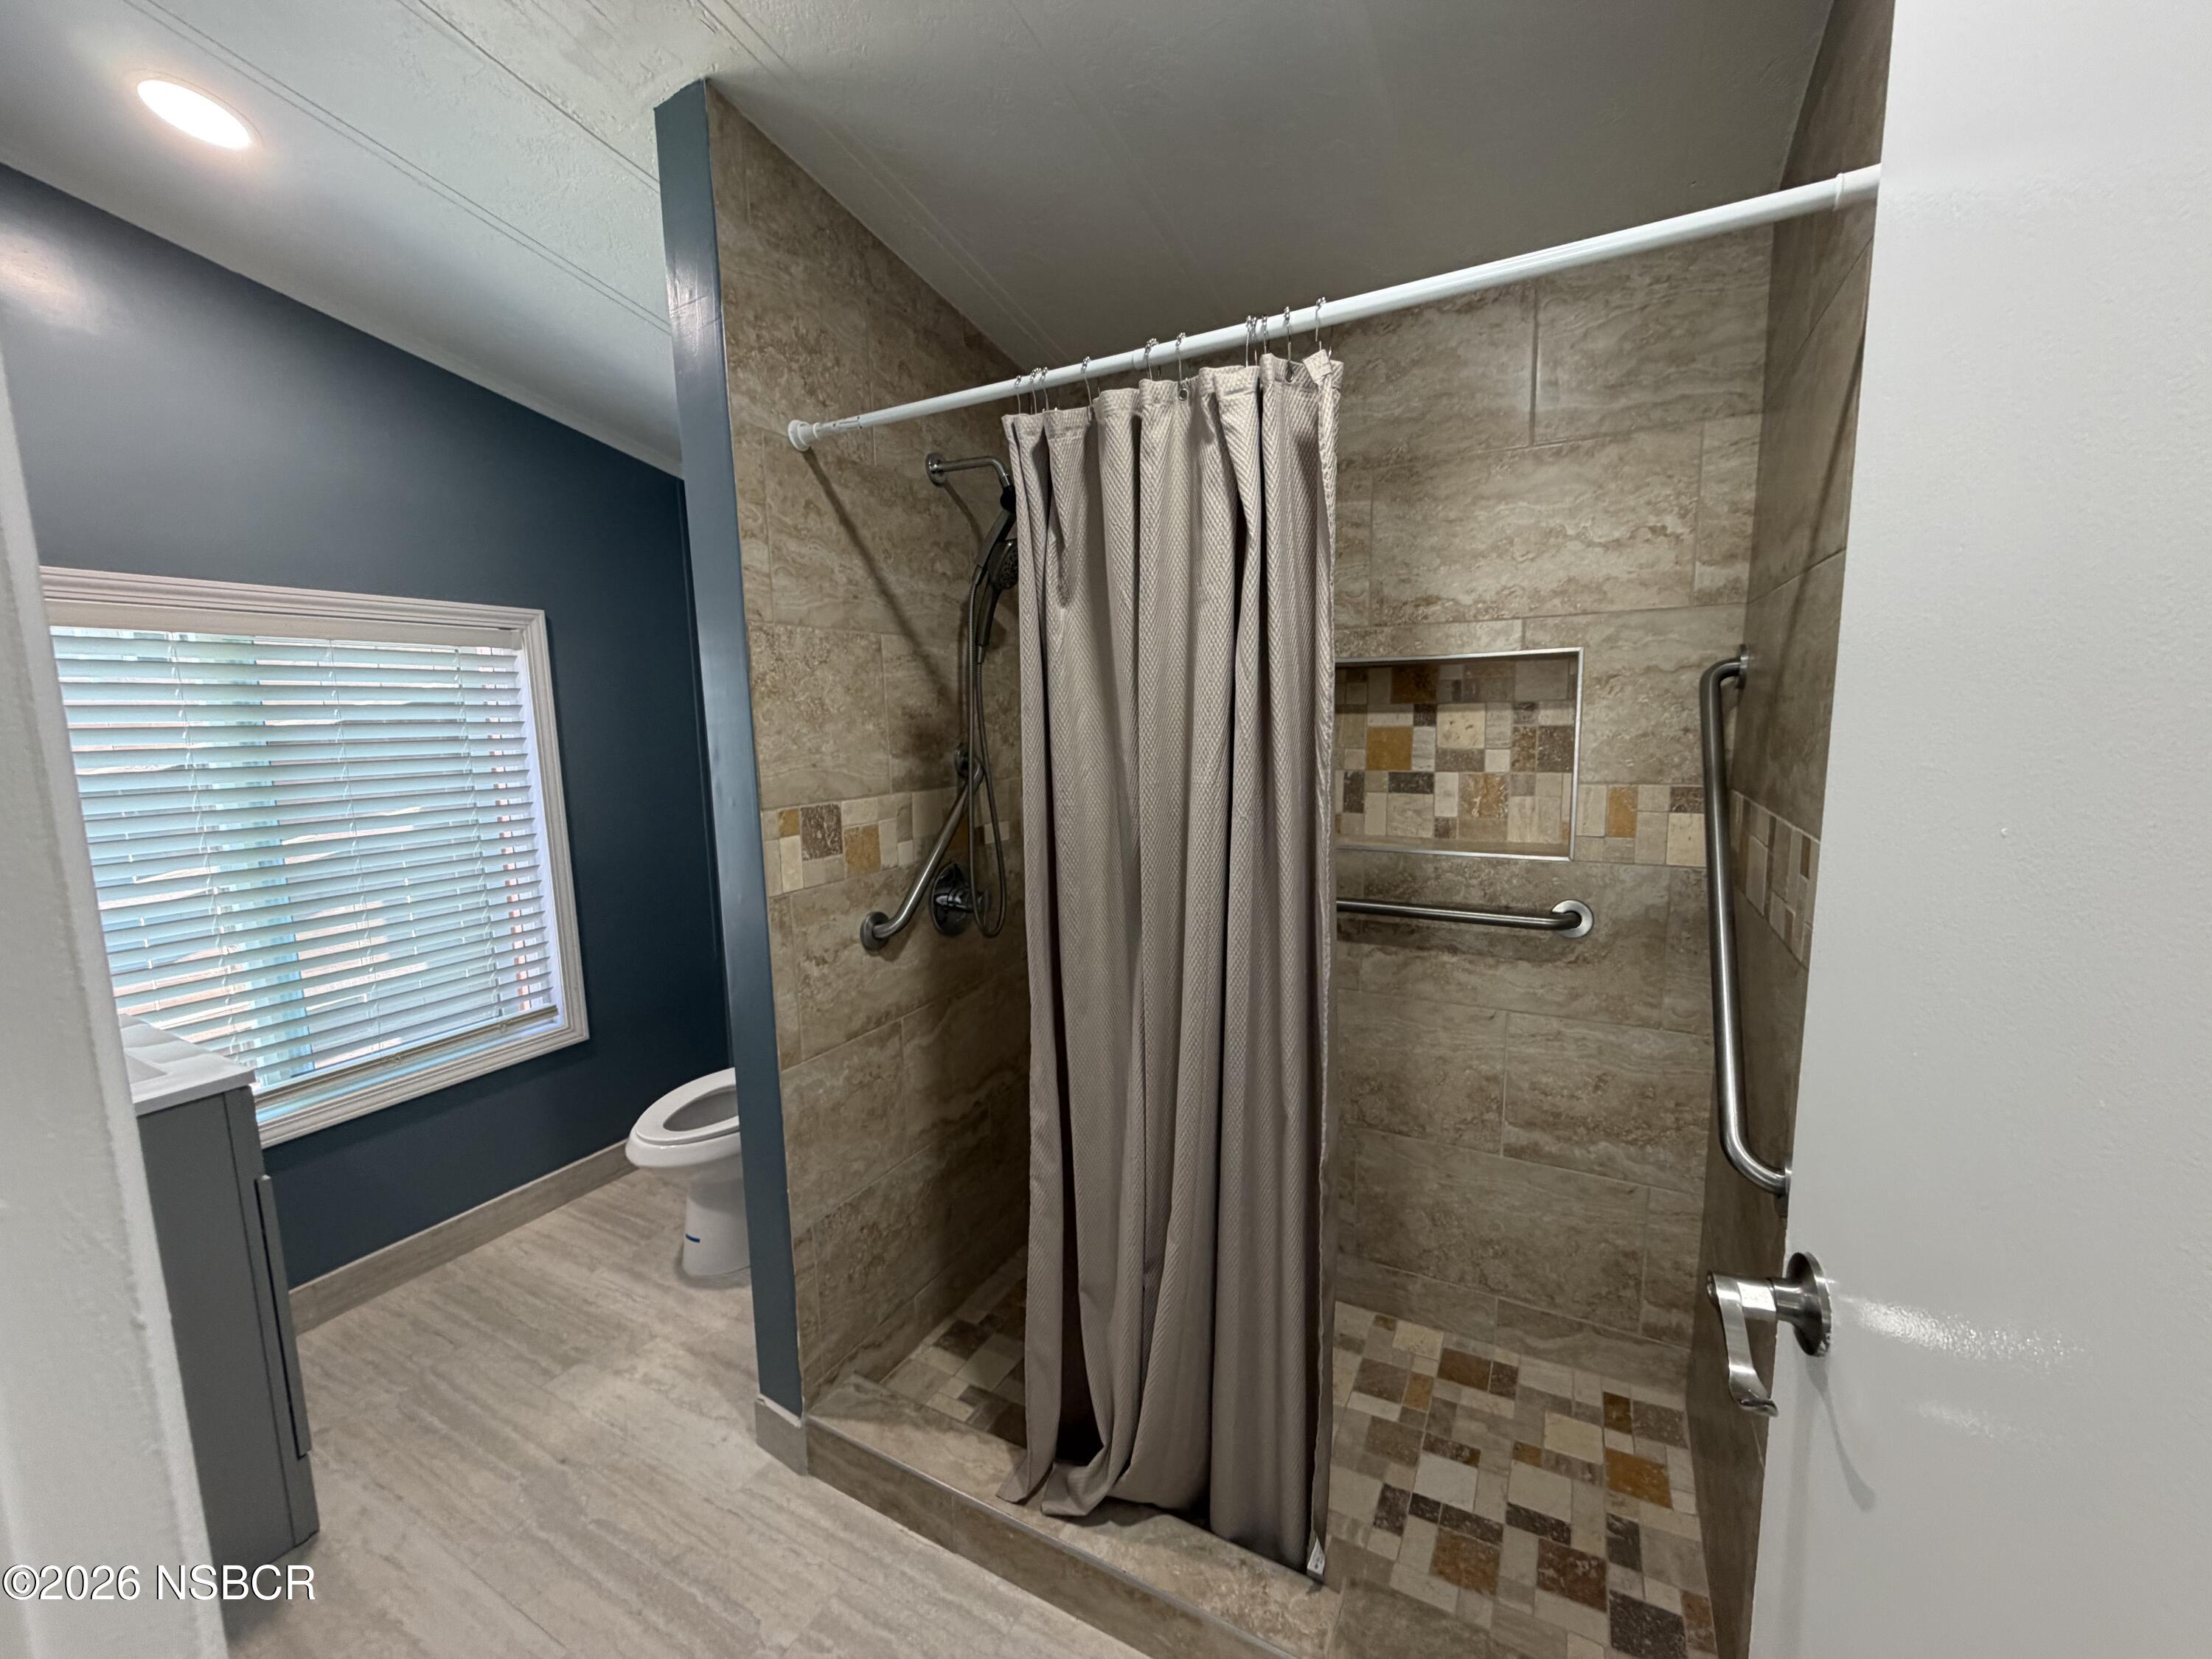
Bathroom with tiled walk-in shower, mosaic floor, grab bars, and a window with blinds.
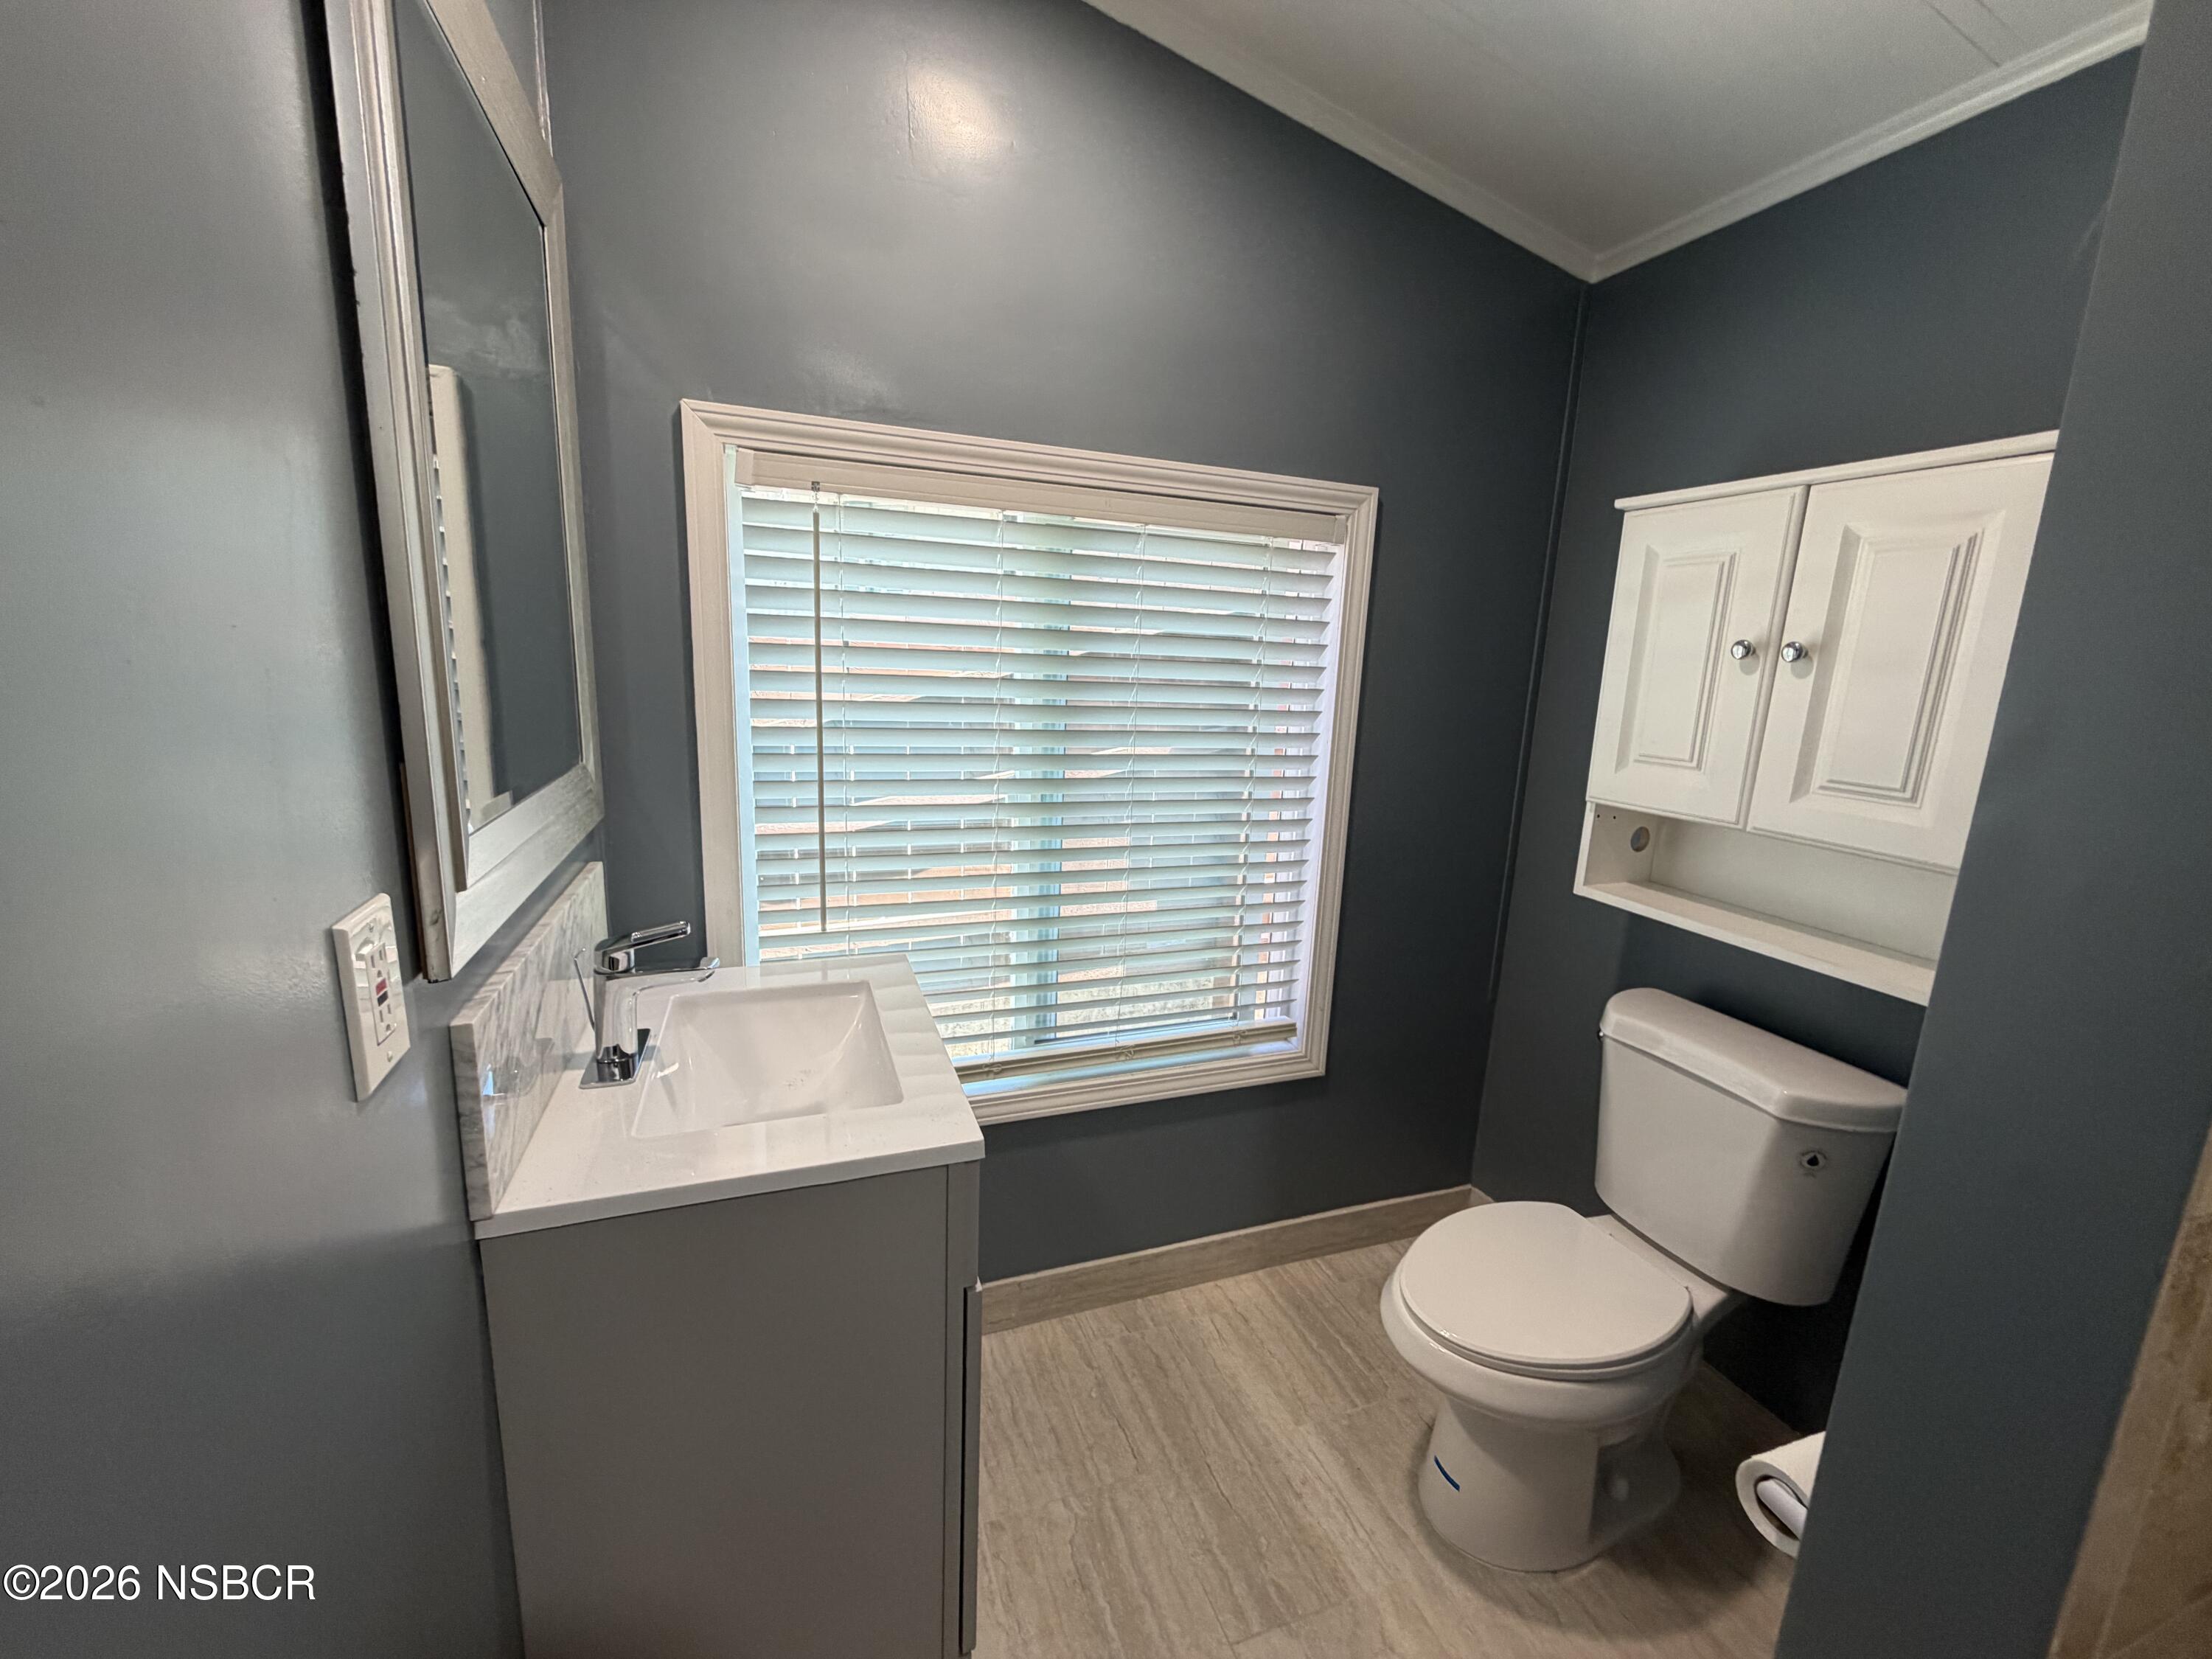
Bathroom with a white vanity and toilet, a wide window with blinds, and dark gray walls.
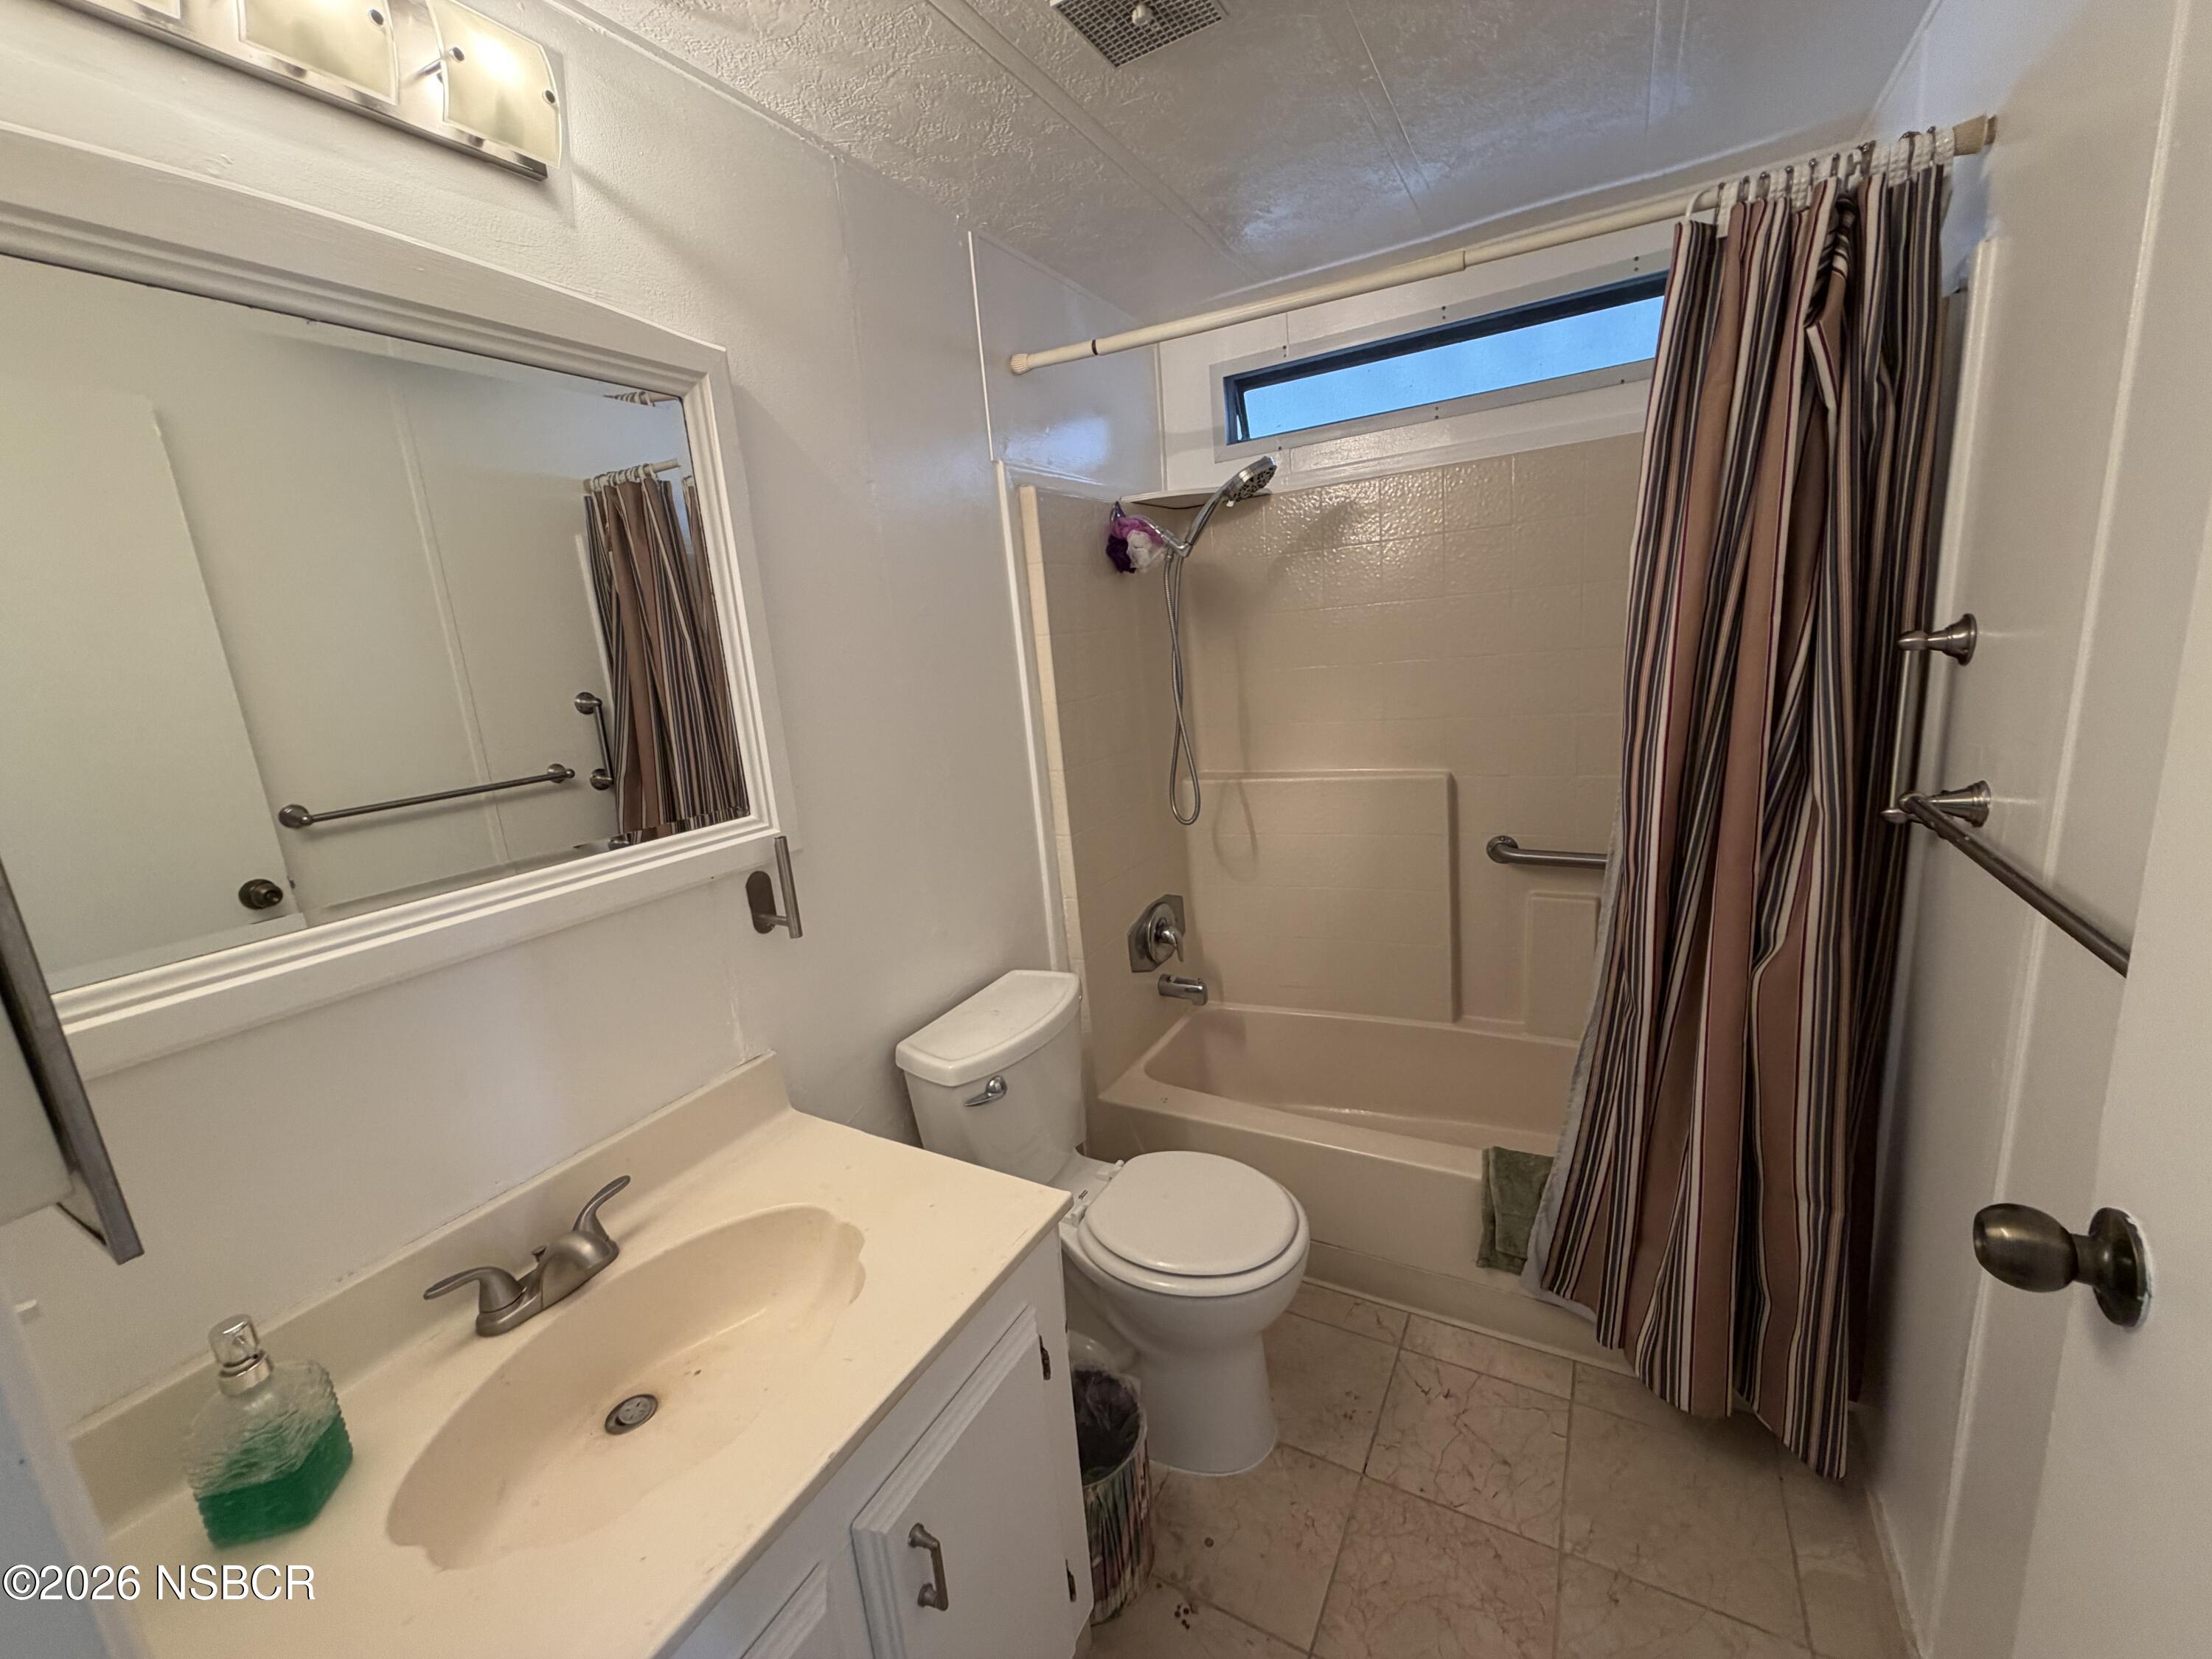
Bathroom with a vanity, toilet, and tub-shower behind a striped curtain.
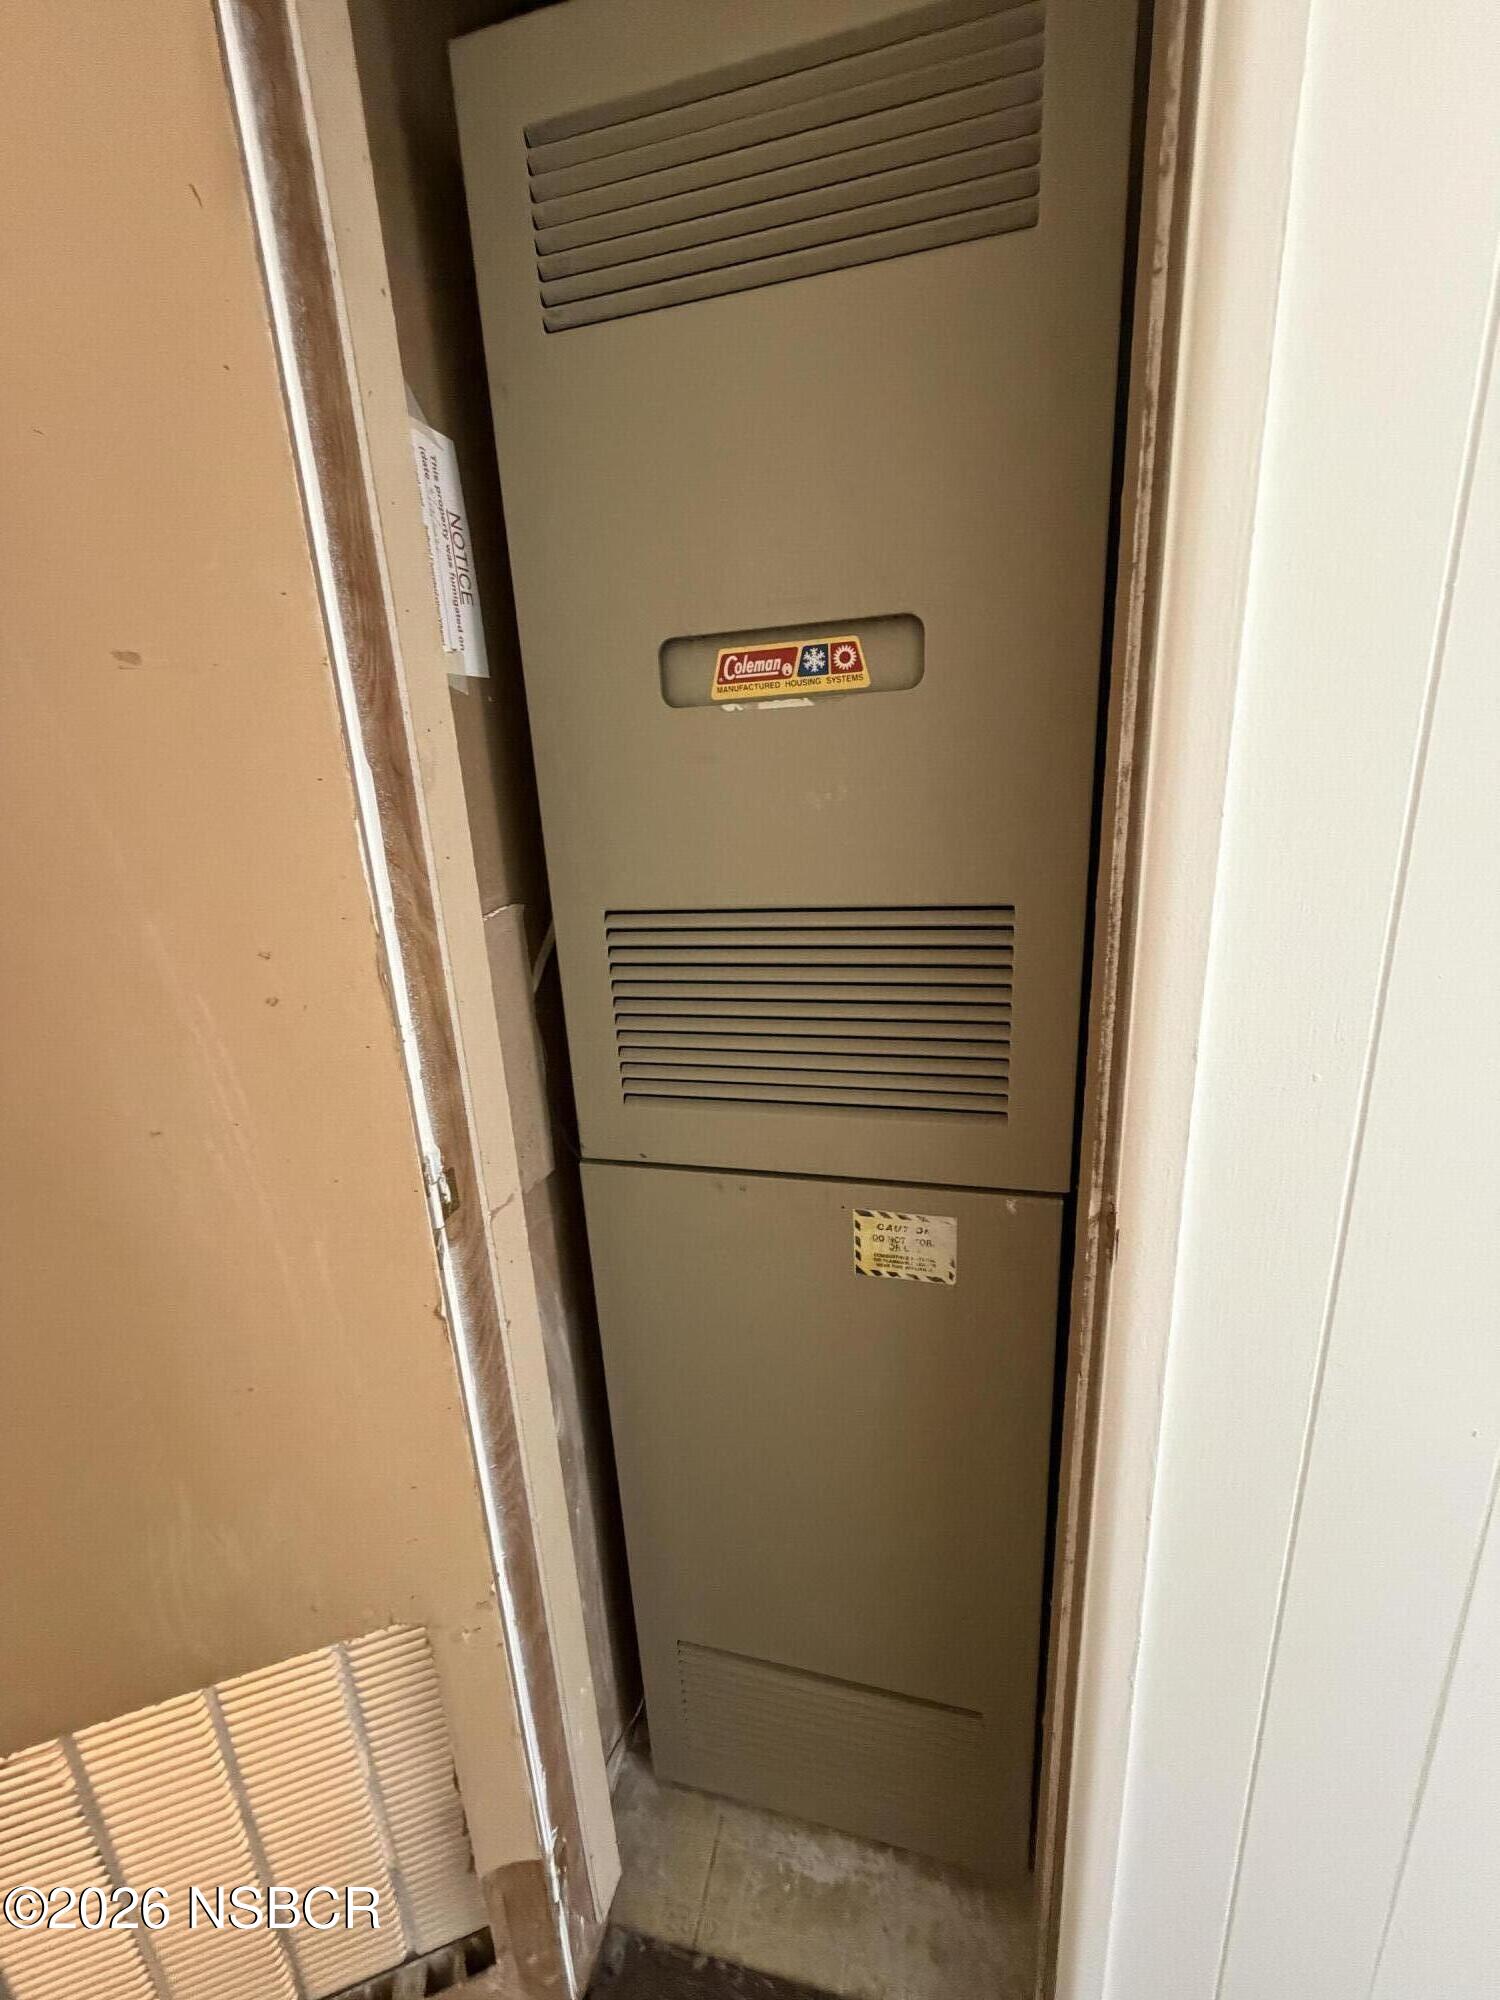
Coleman furnace with vented panels in an interior utility closet.
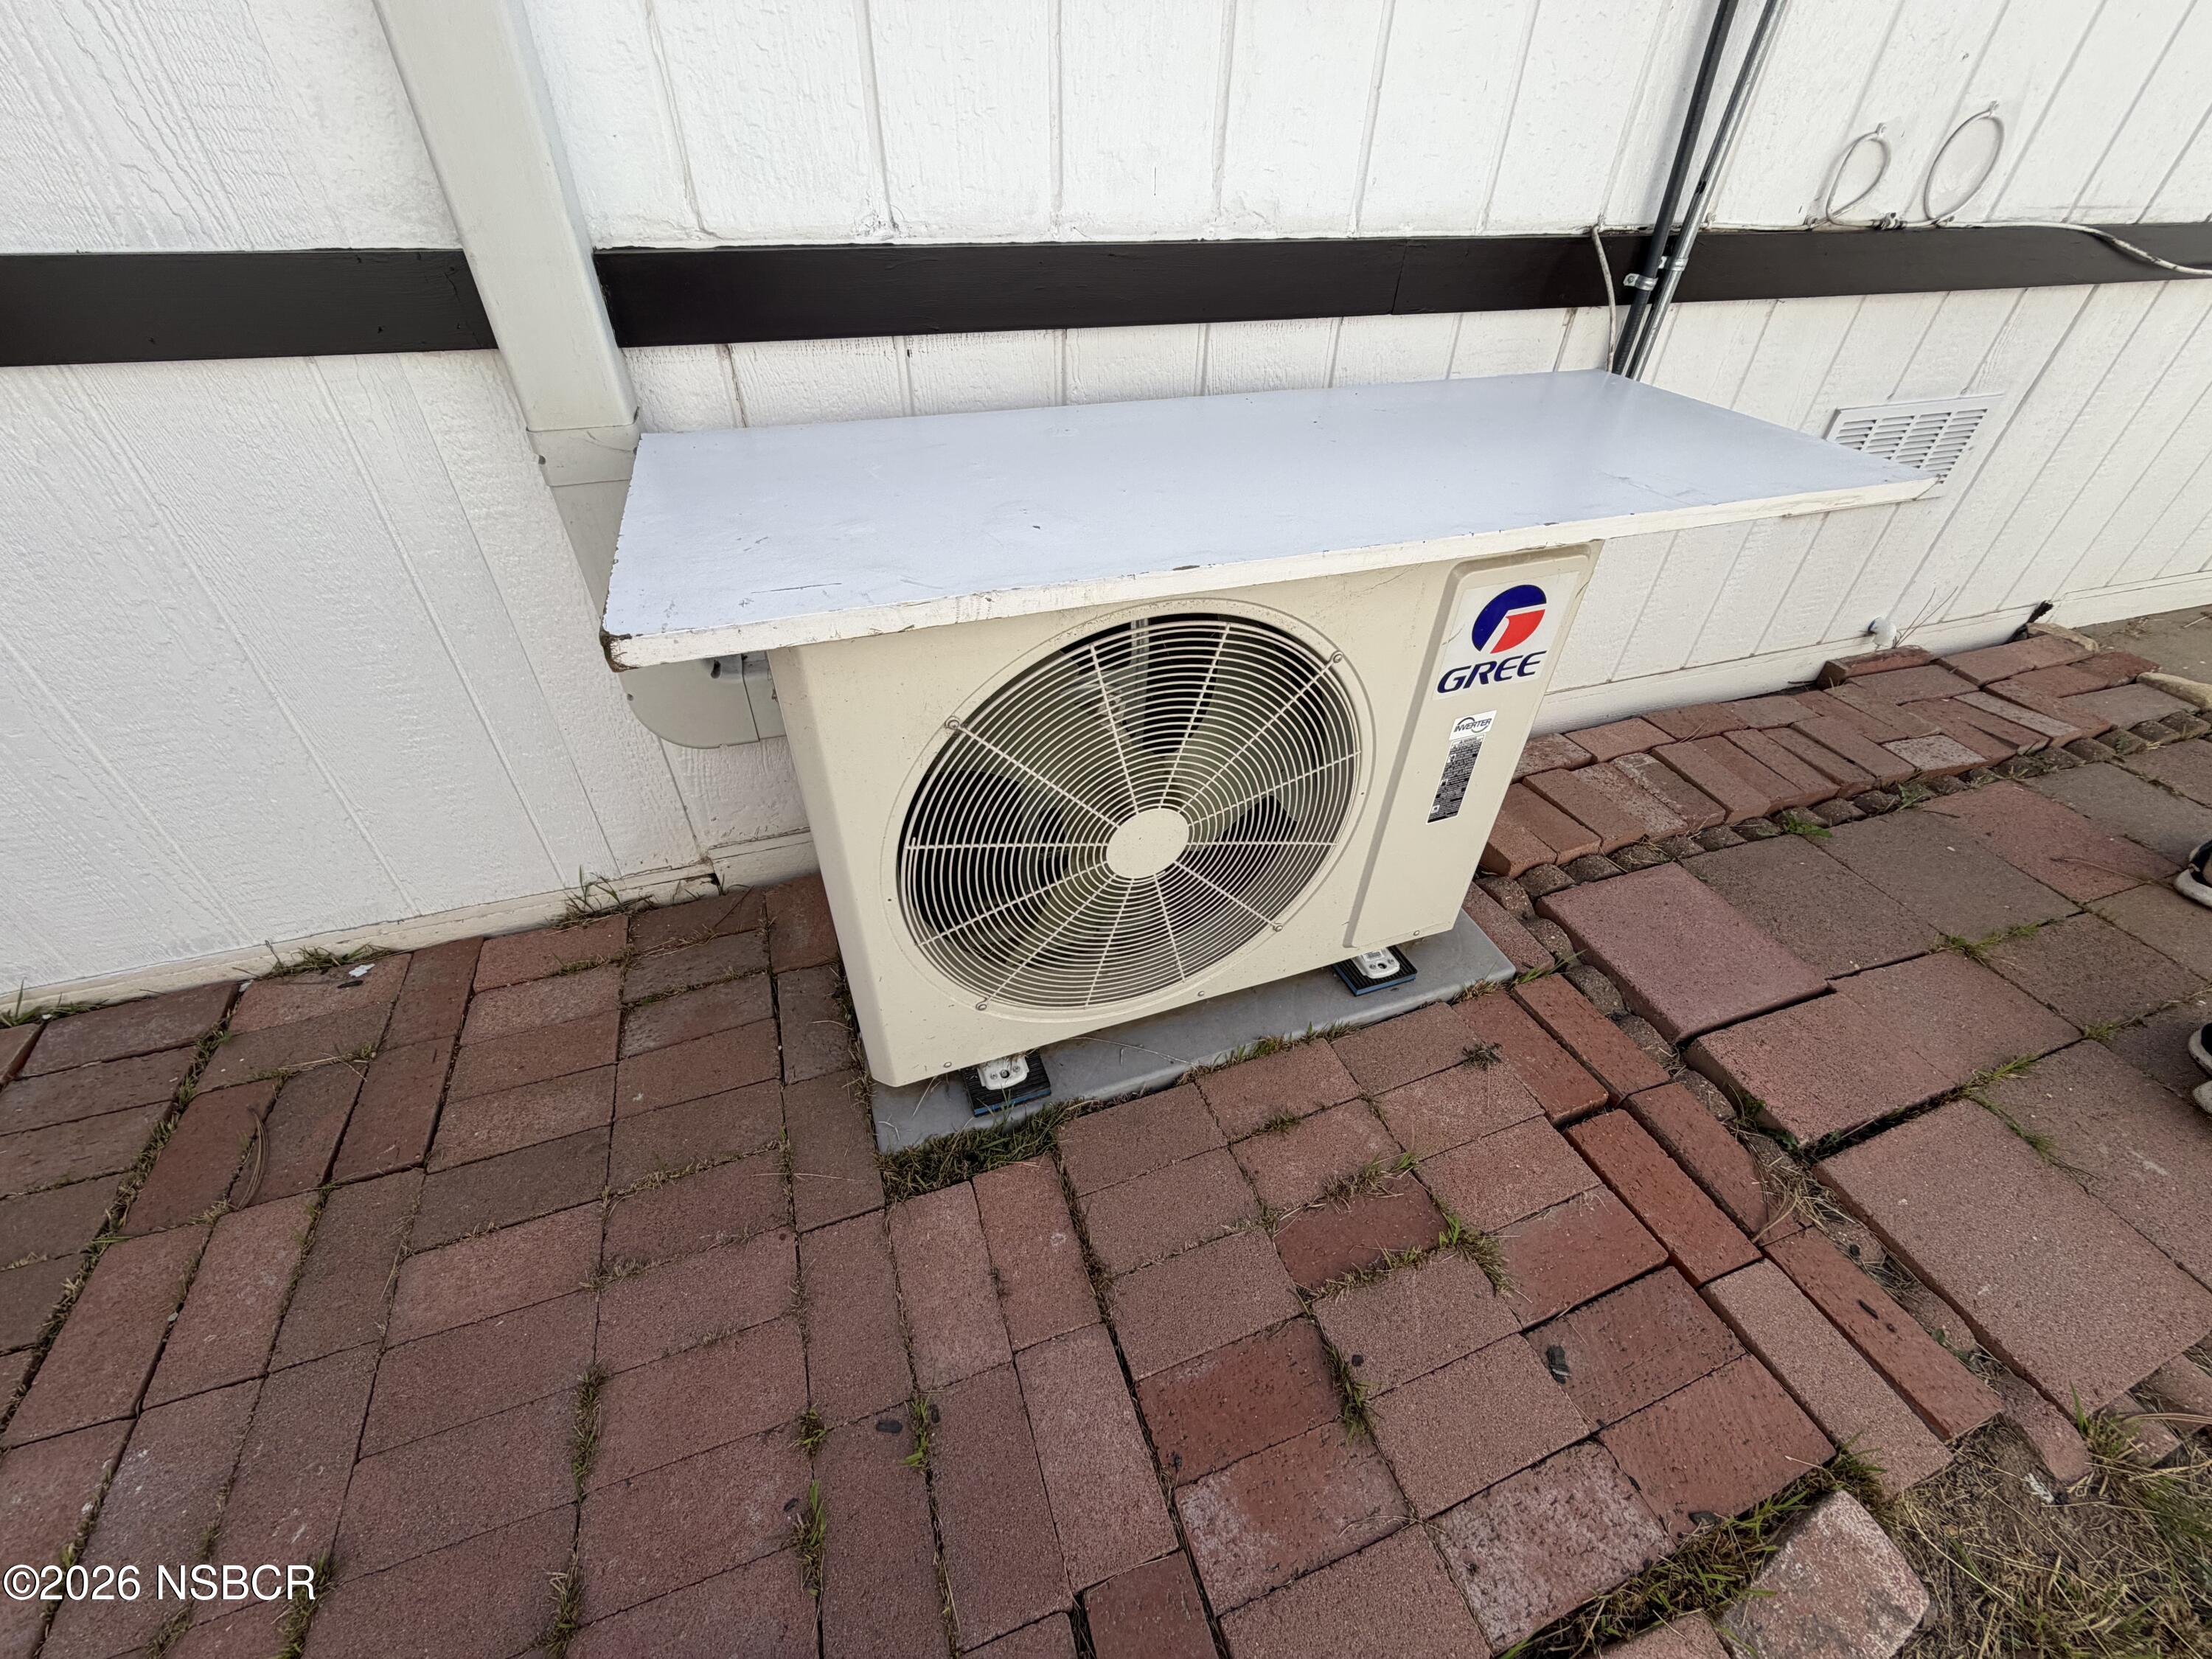
Outdoor GREE heat pump condenser beneath a protective cover, beside a white-sided building and brick pavers.
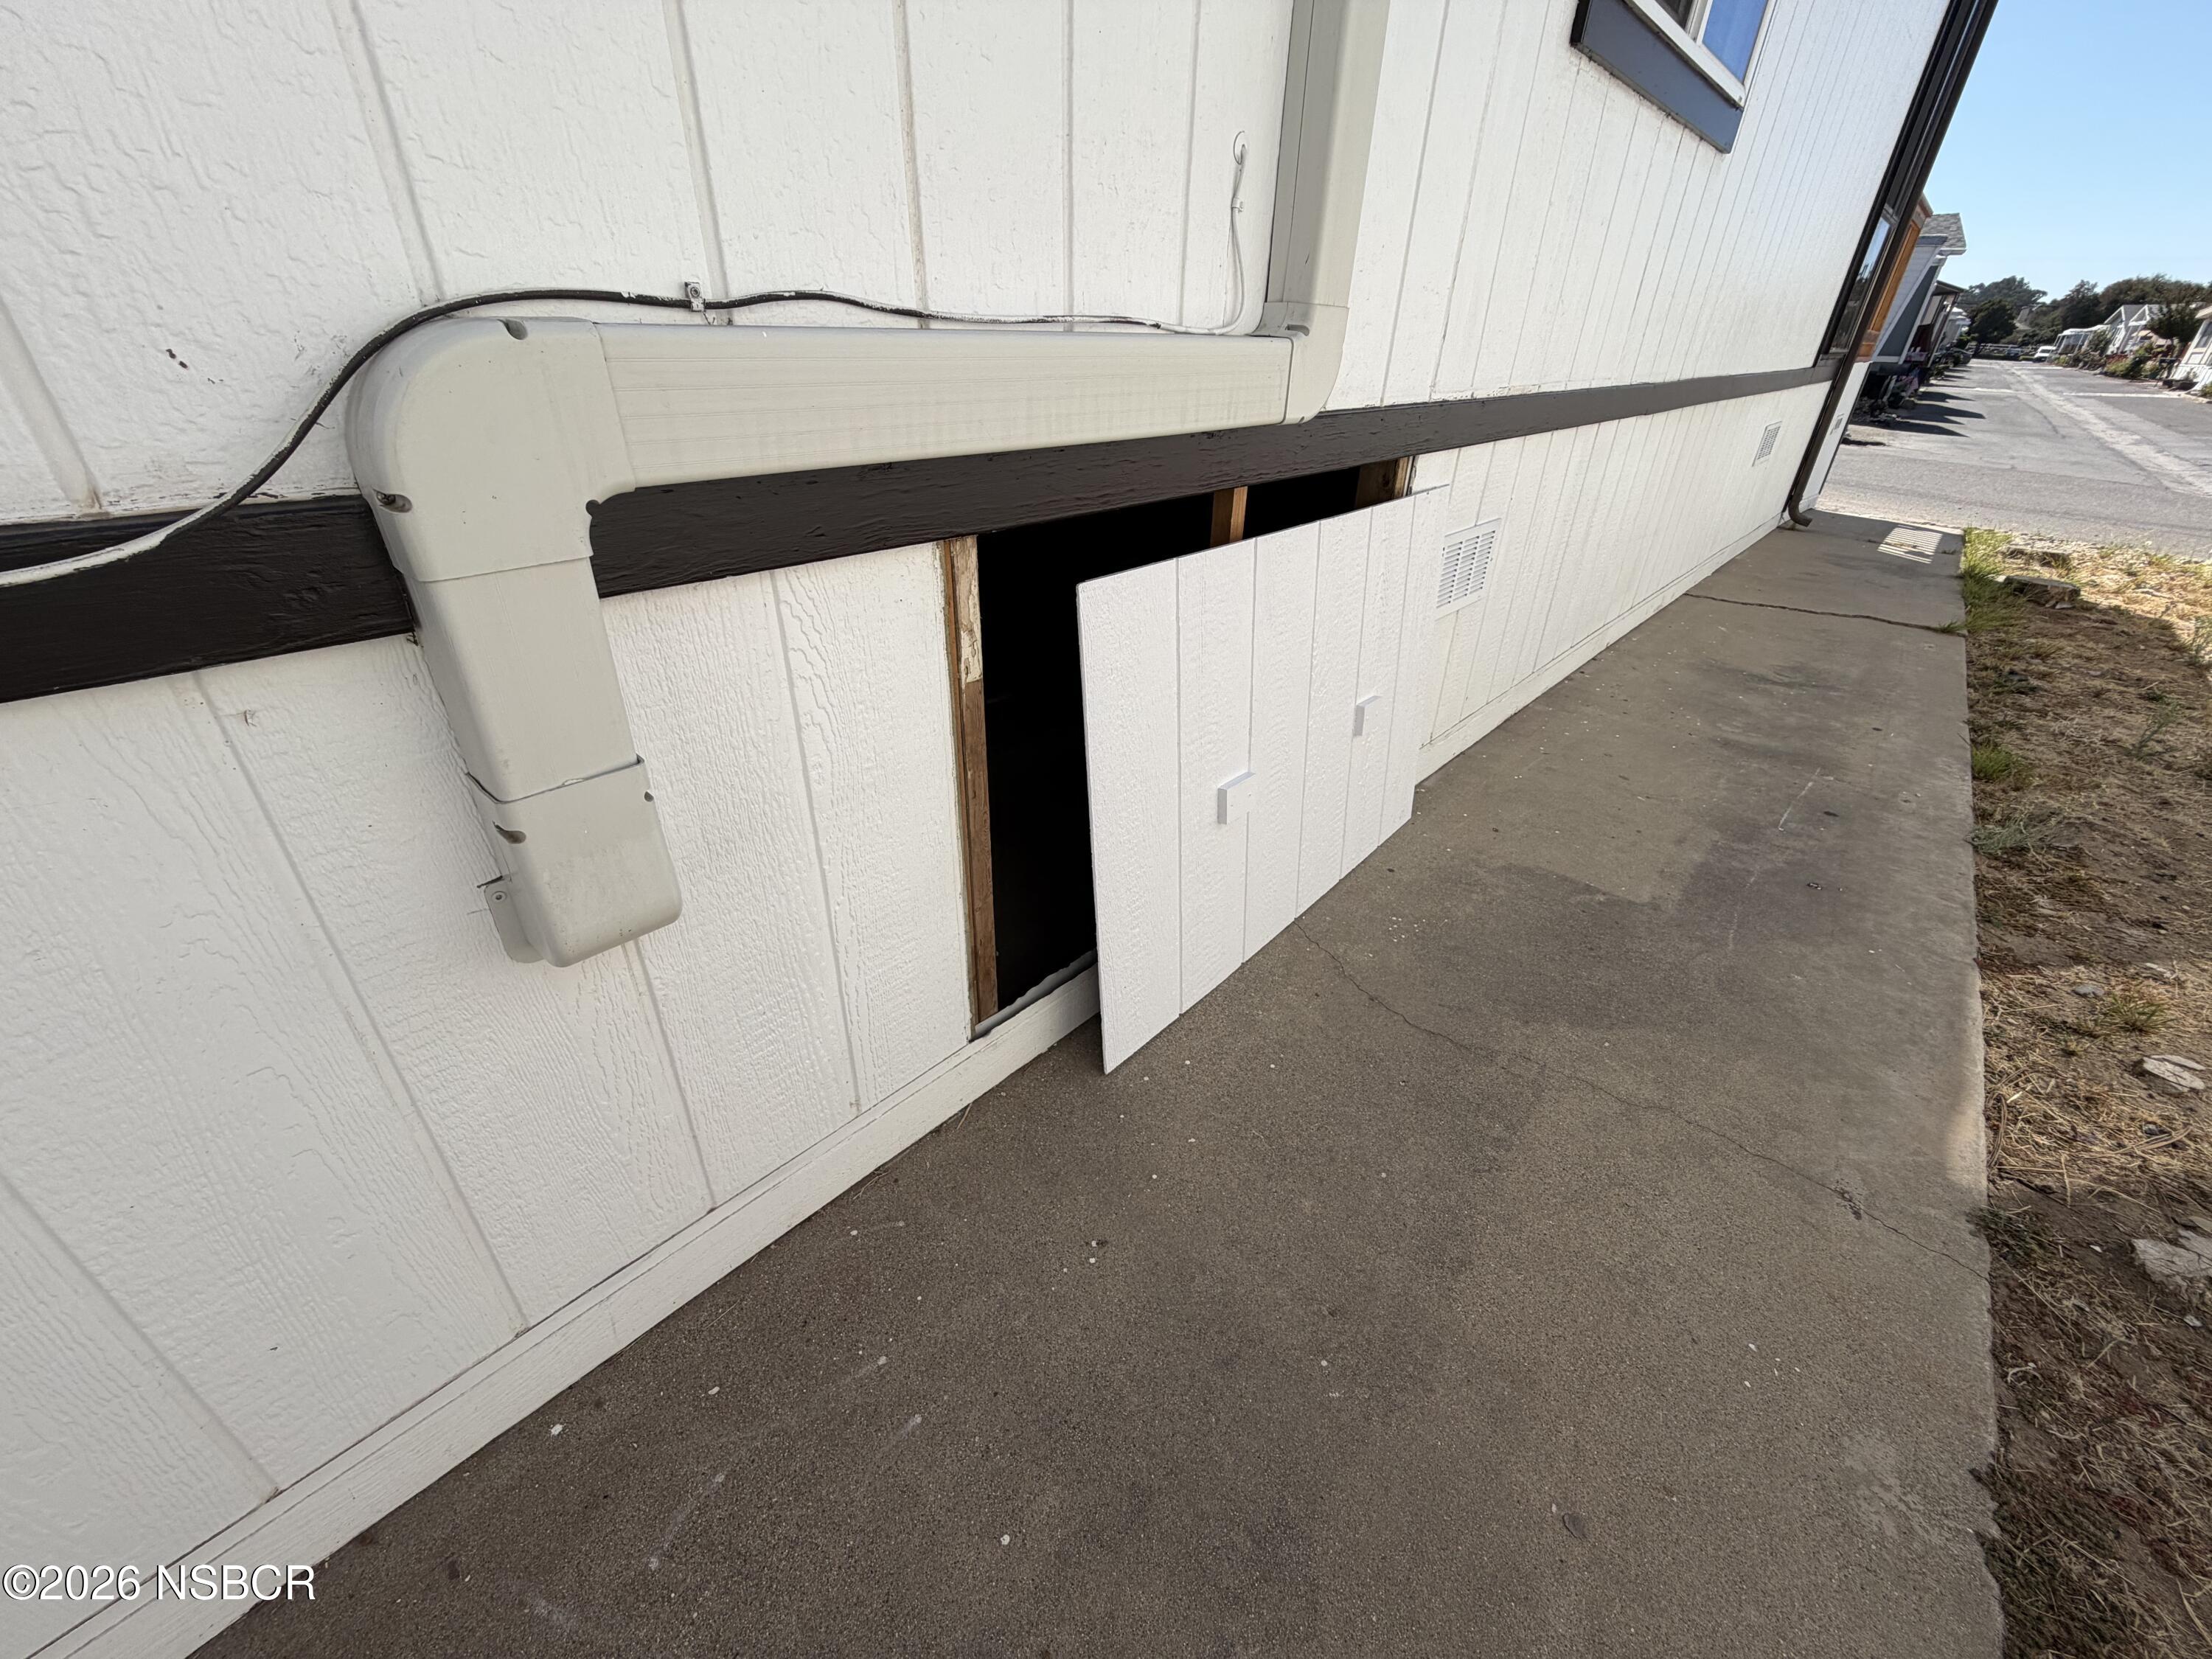
White-sided exterior wall with an open lower access panel beside a concrete walkway.
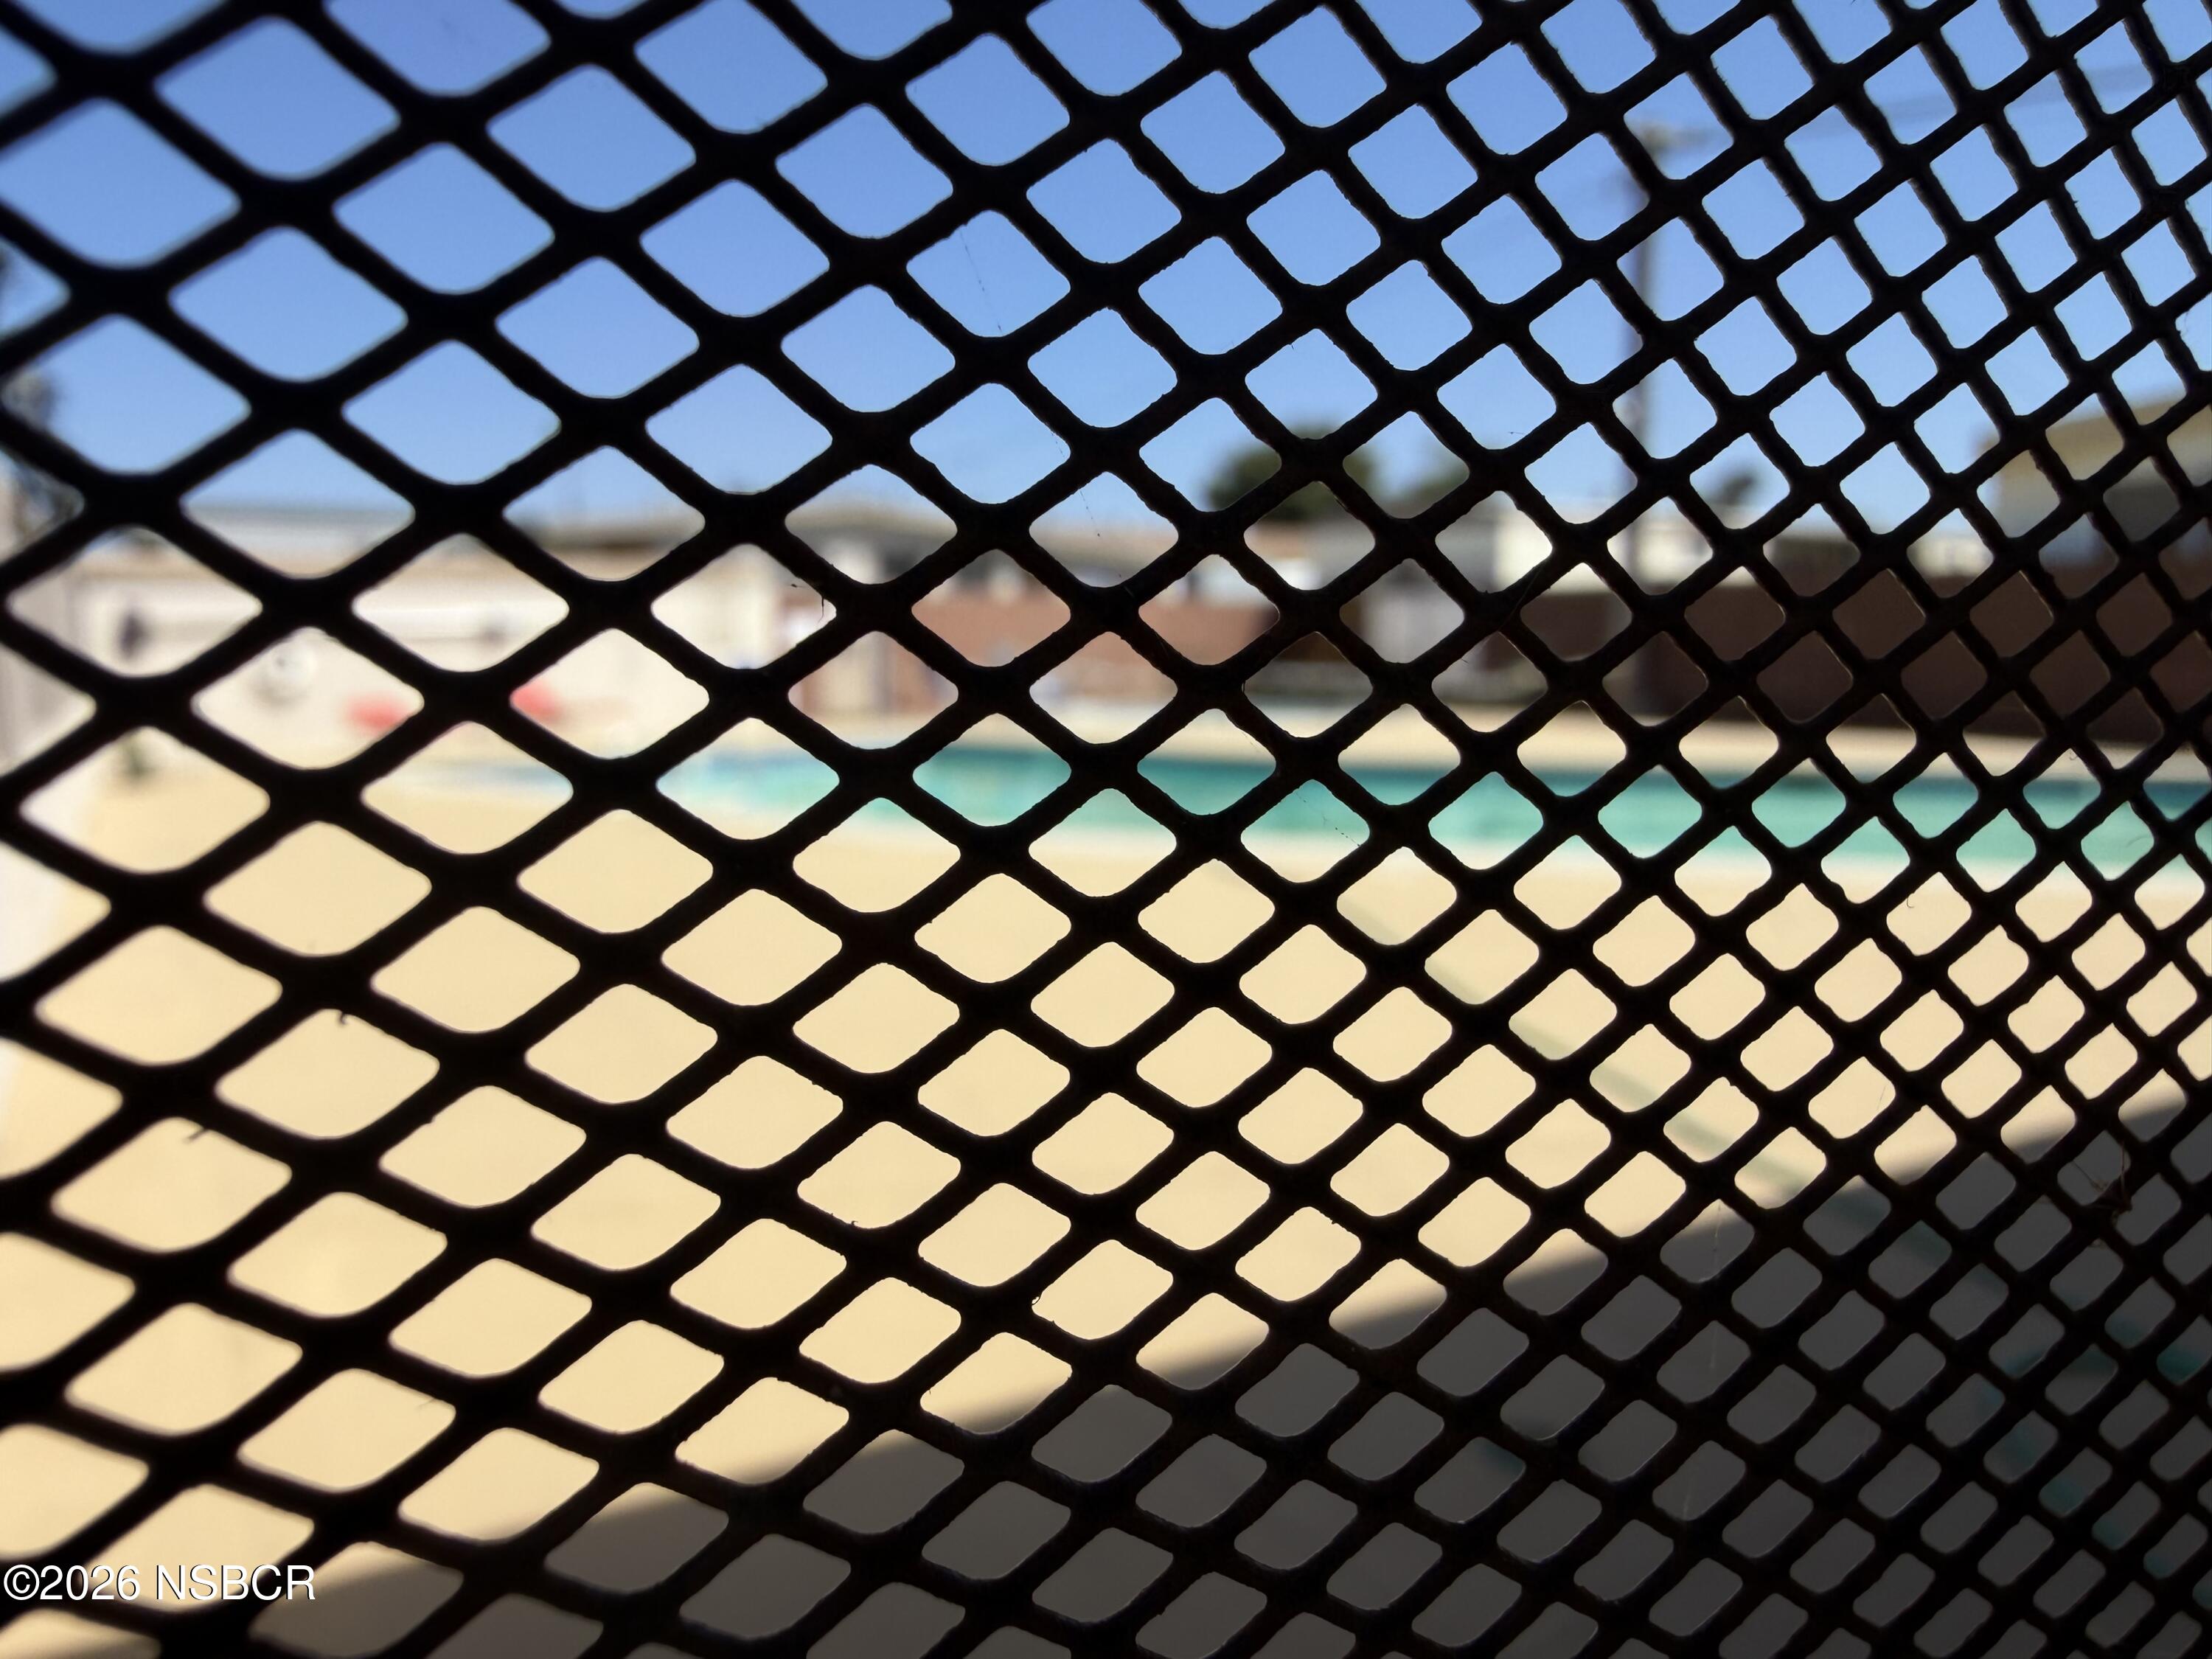
Swimming pool seen through a black mesh fence, with turquoise water and a pale deck.
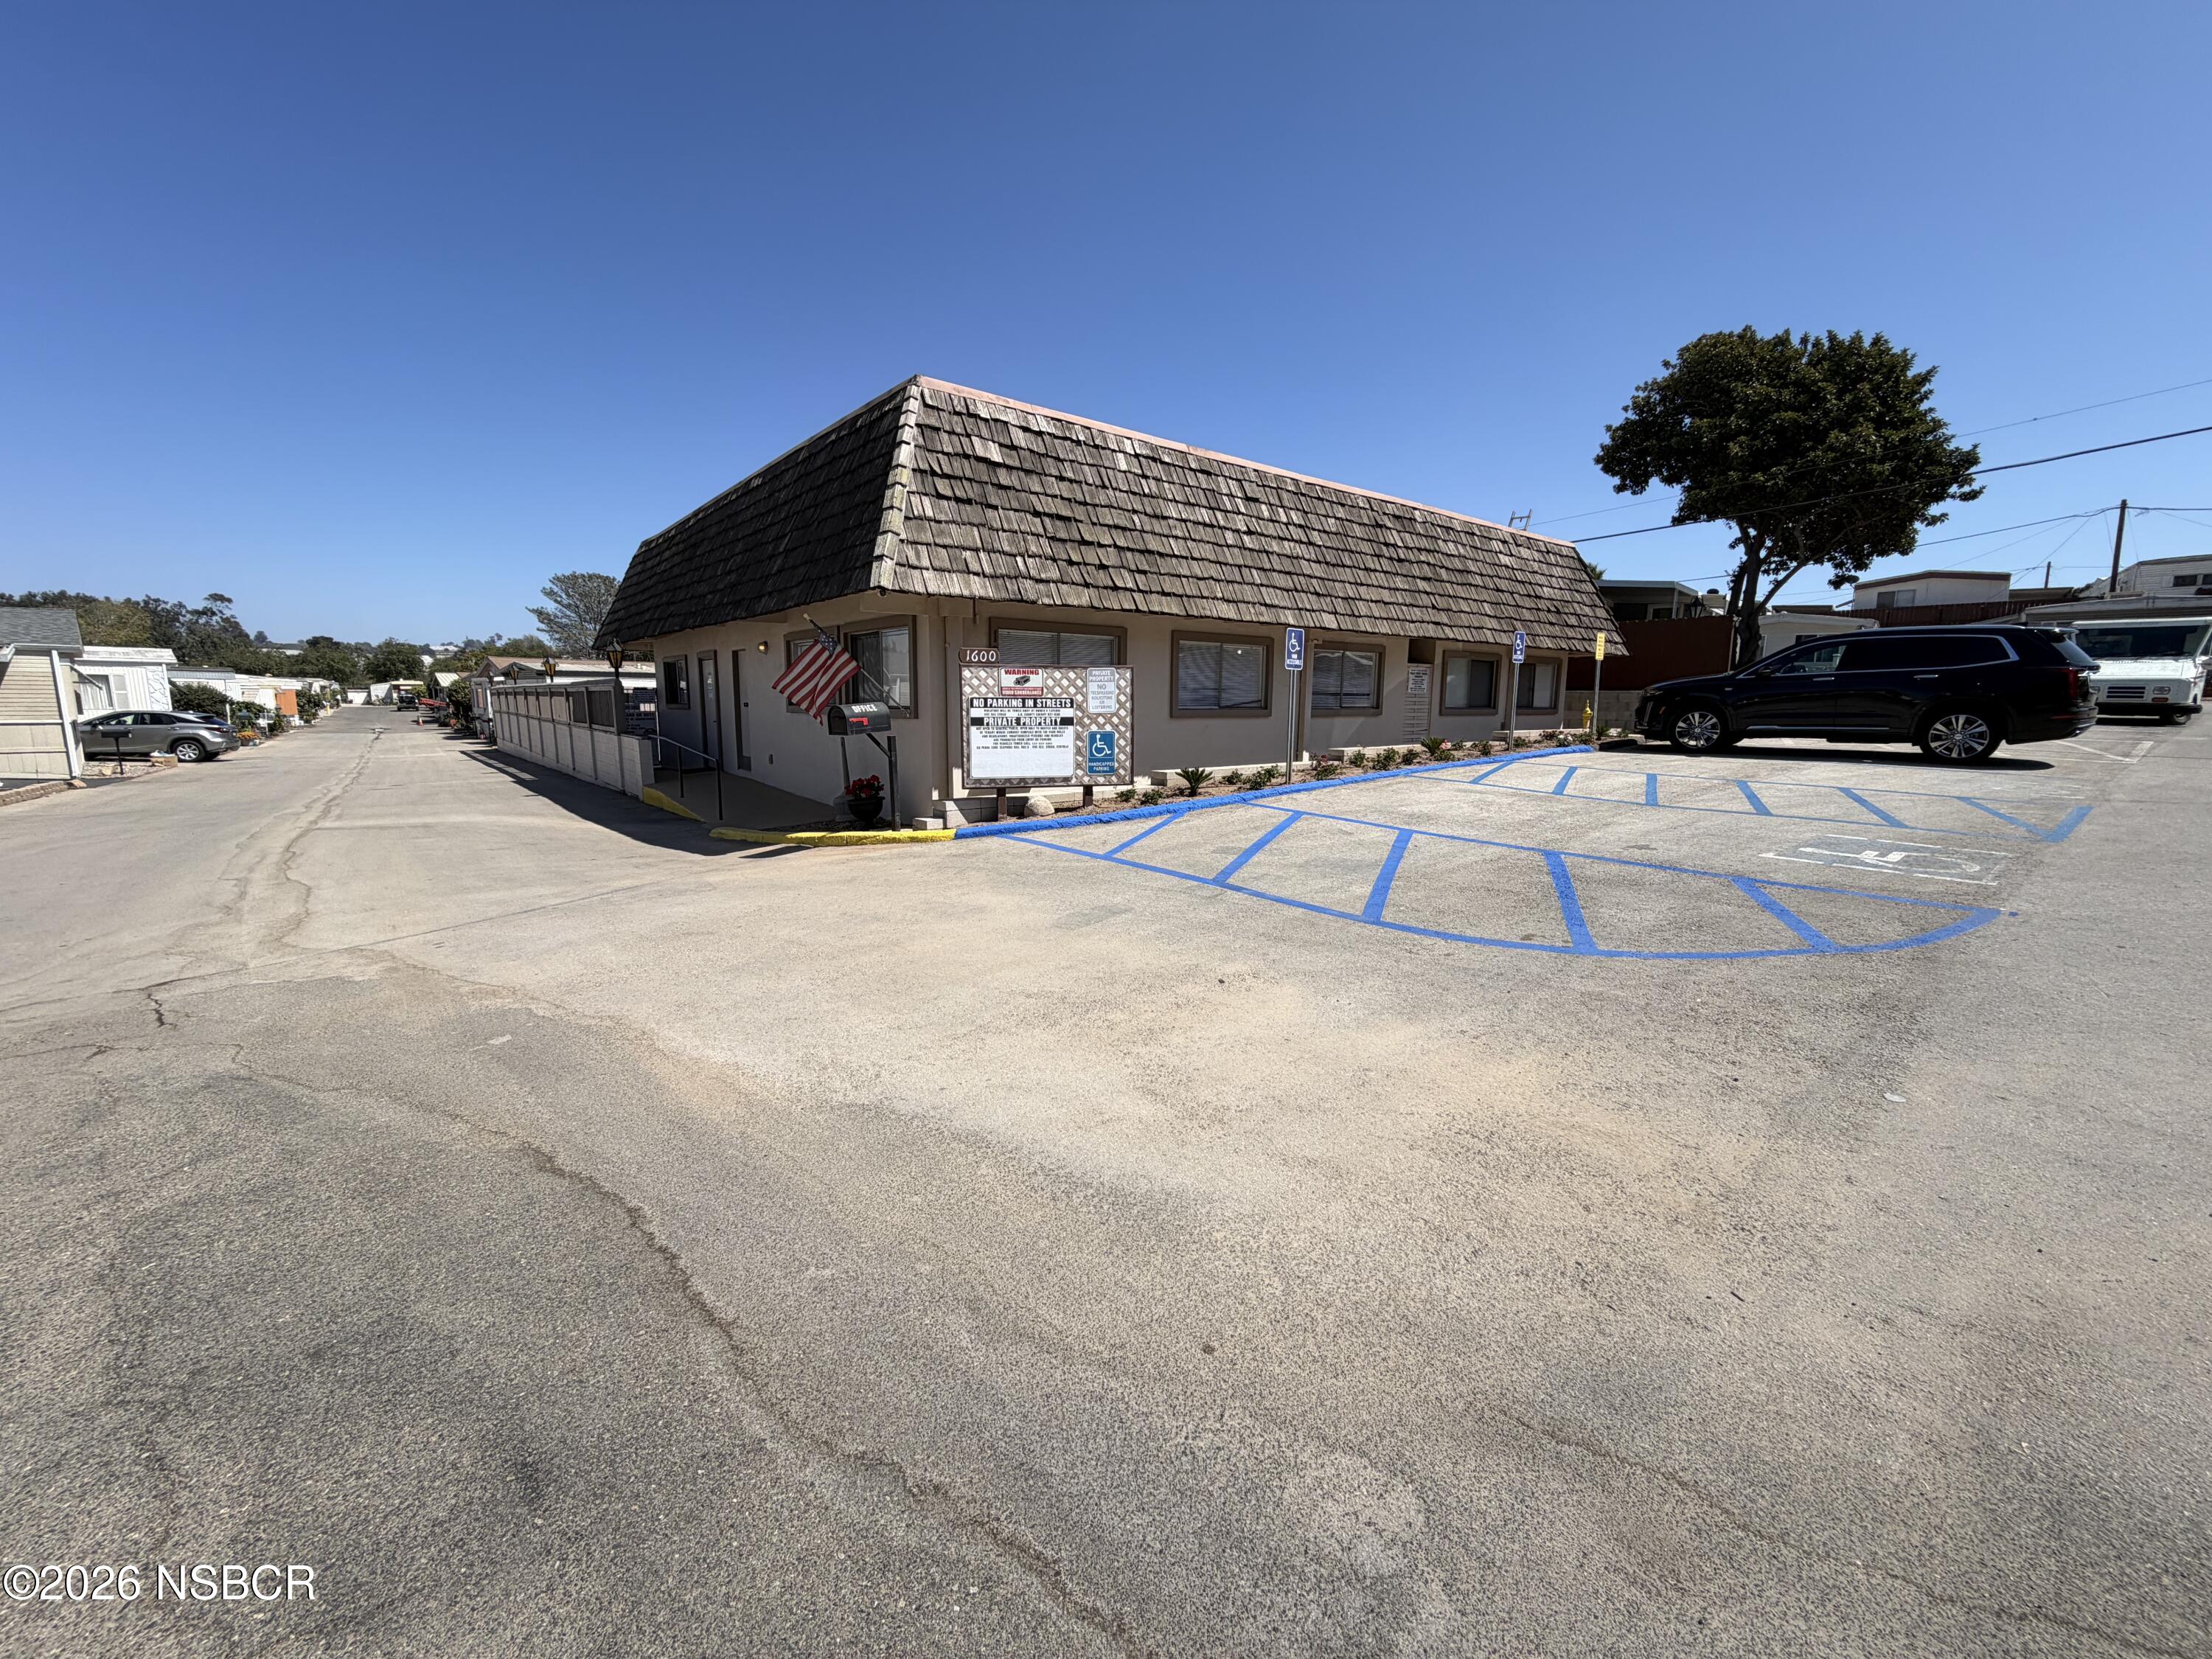
Community office with a steep shingled roof, American flag, and blue-striped accessible parking.
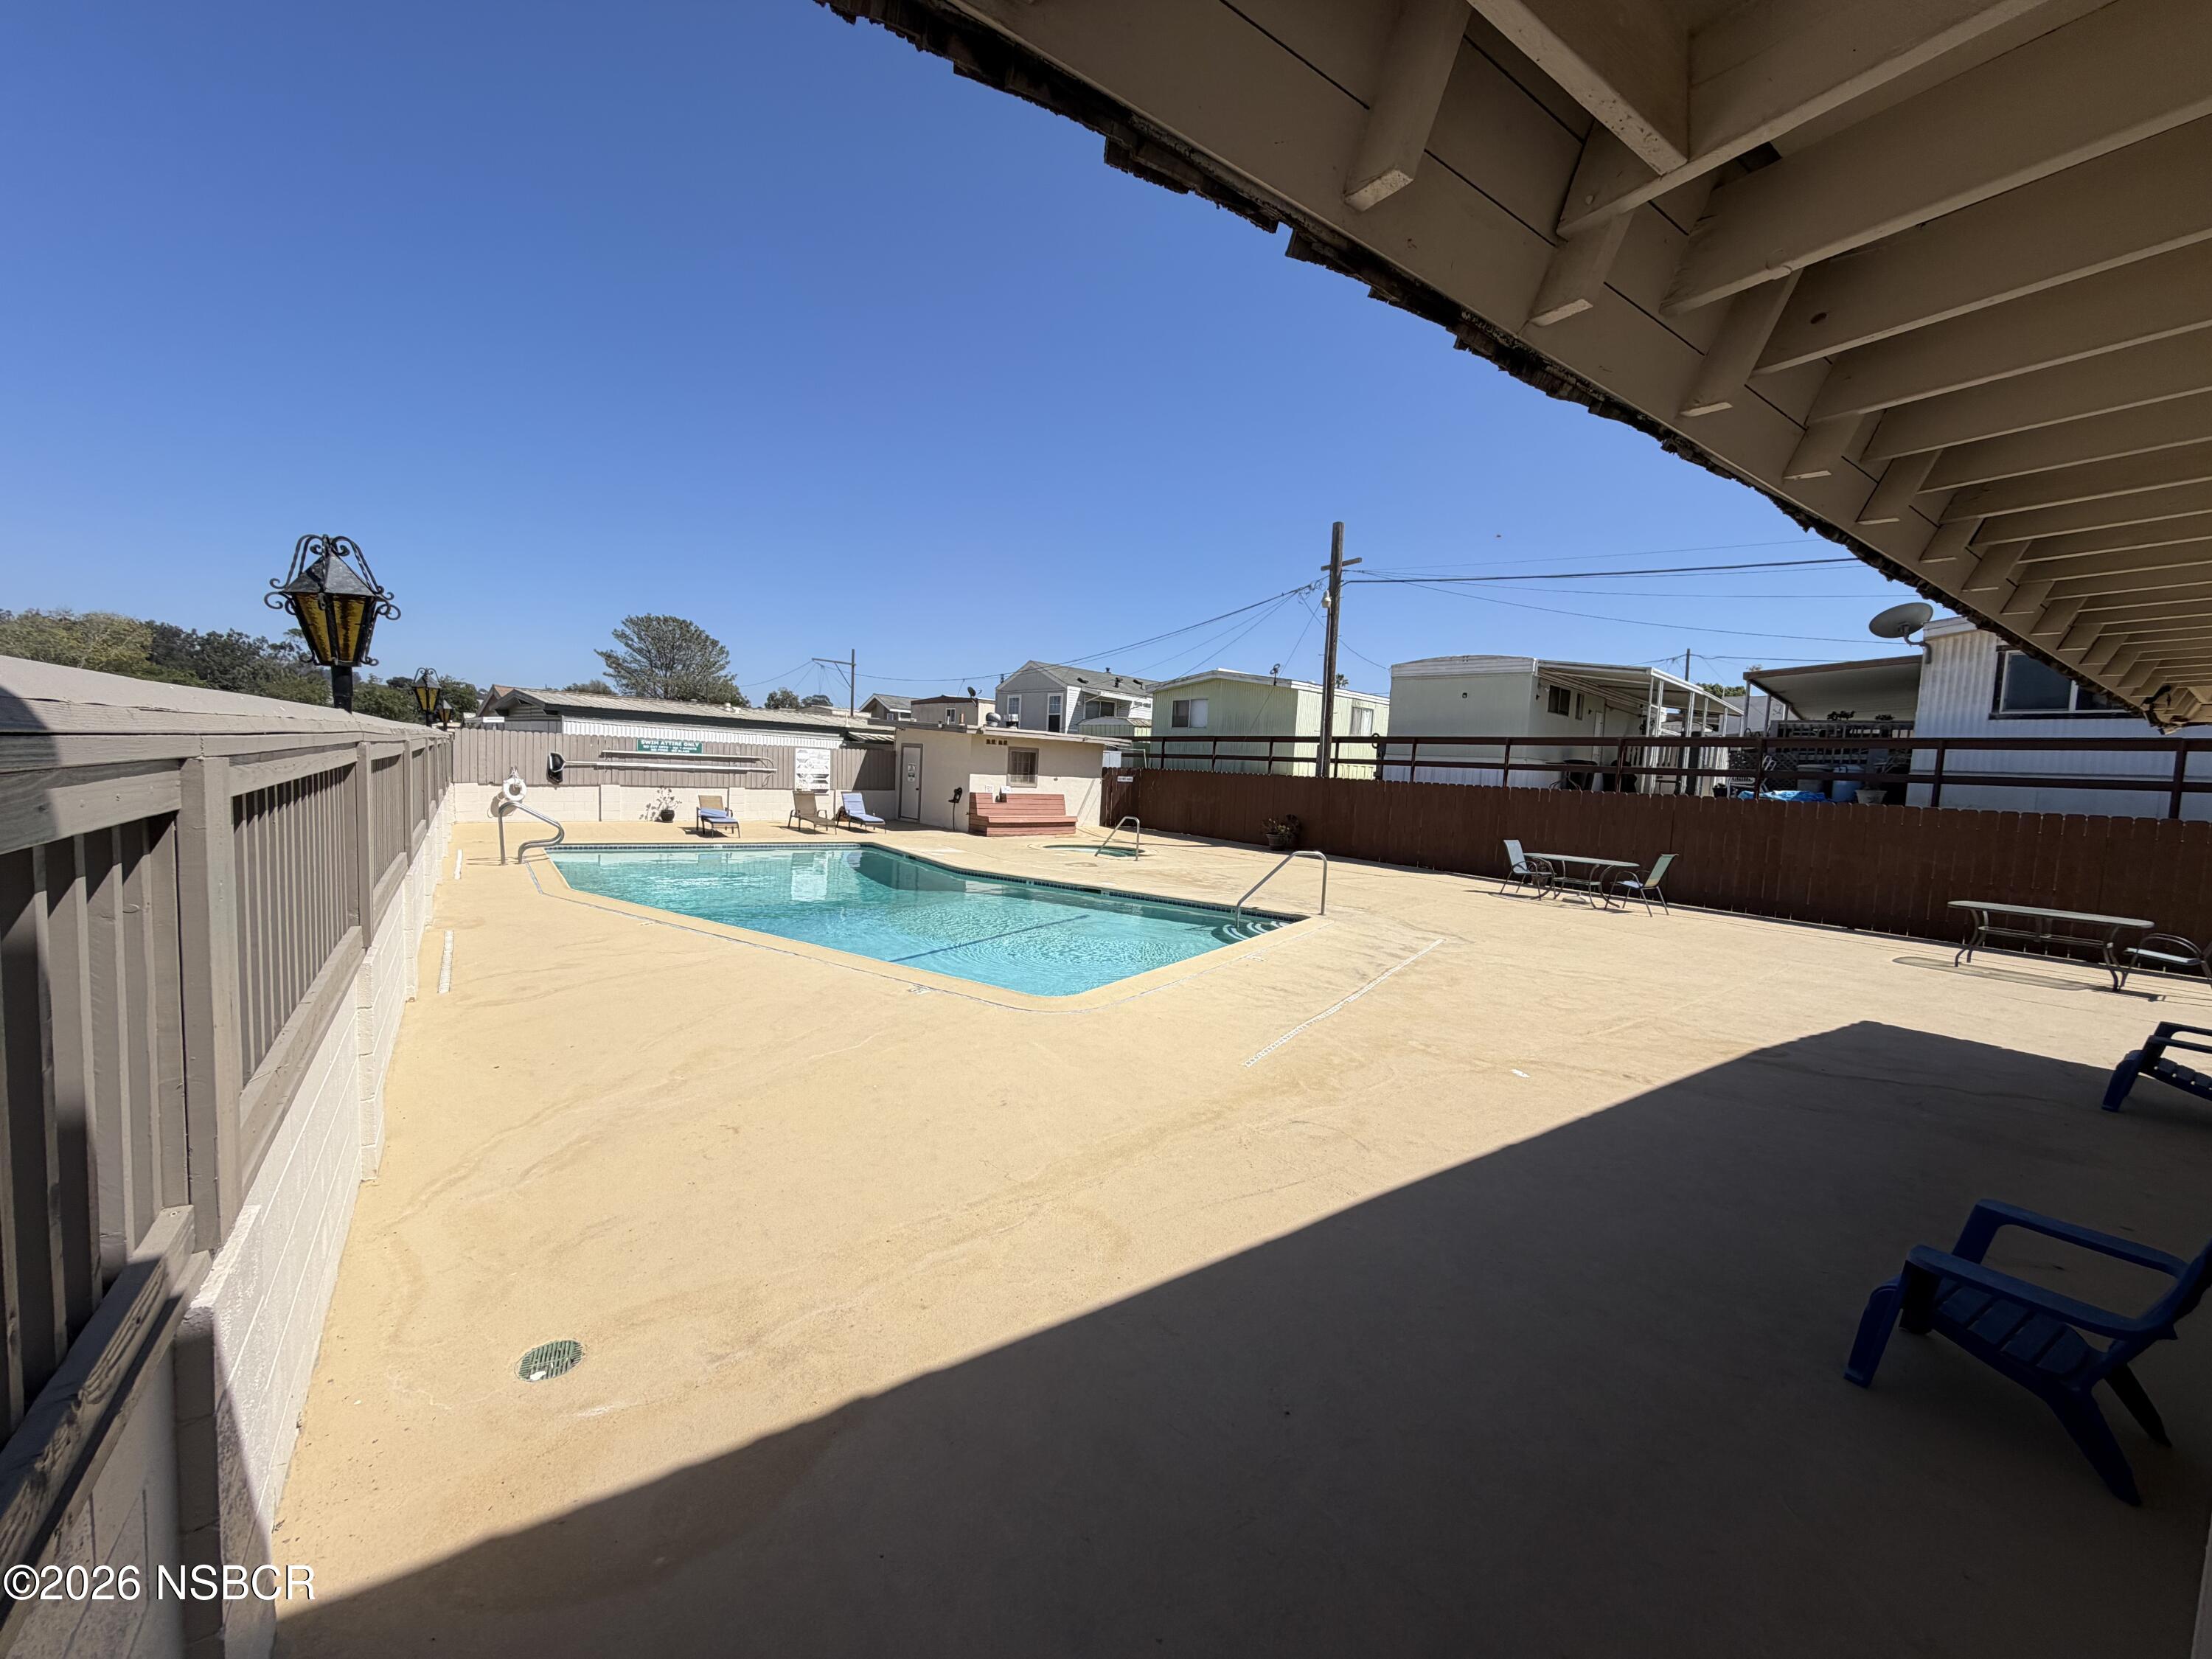
Outdoor swimming pool with a wide concrete deck, lounge chairs, and surrounding fence.
Kitchen with white cabinets, dark counters, tiled backsplash, and an island with yellow flowers.
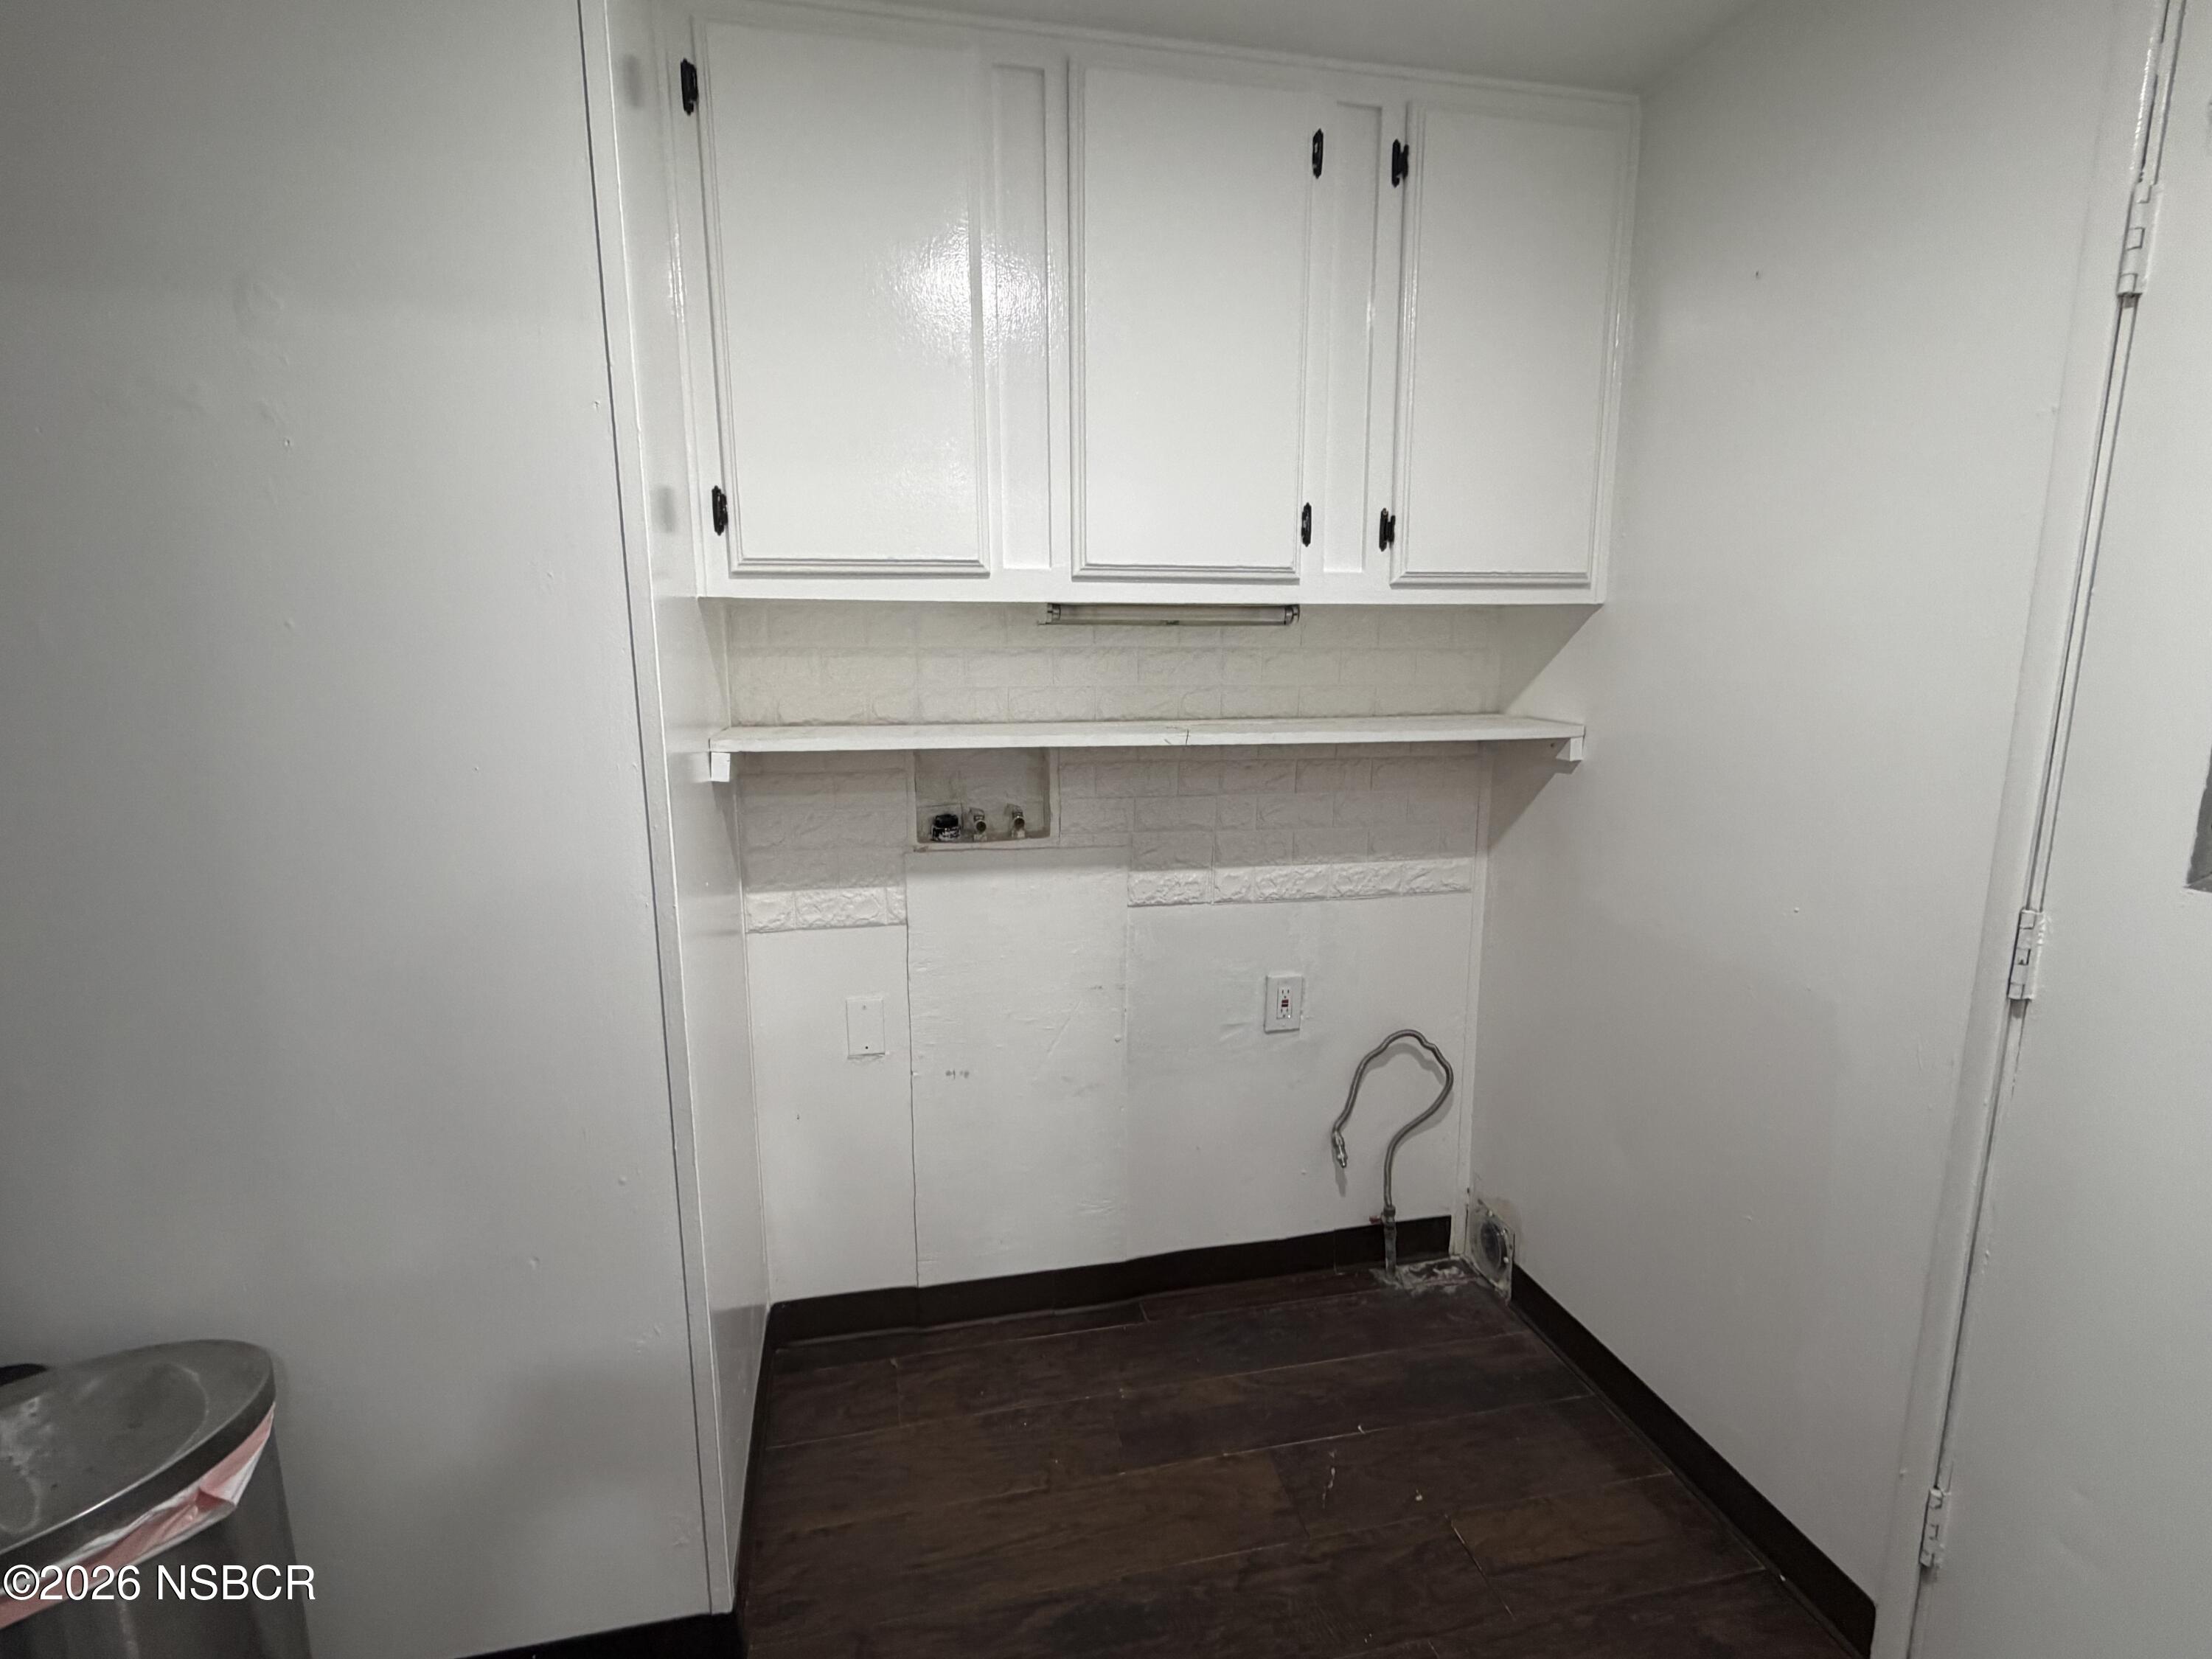
Vacant laundry area with white cabinets, a wall shelf, exposed washer hookups, and dark flooring.
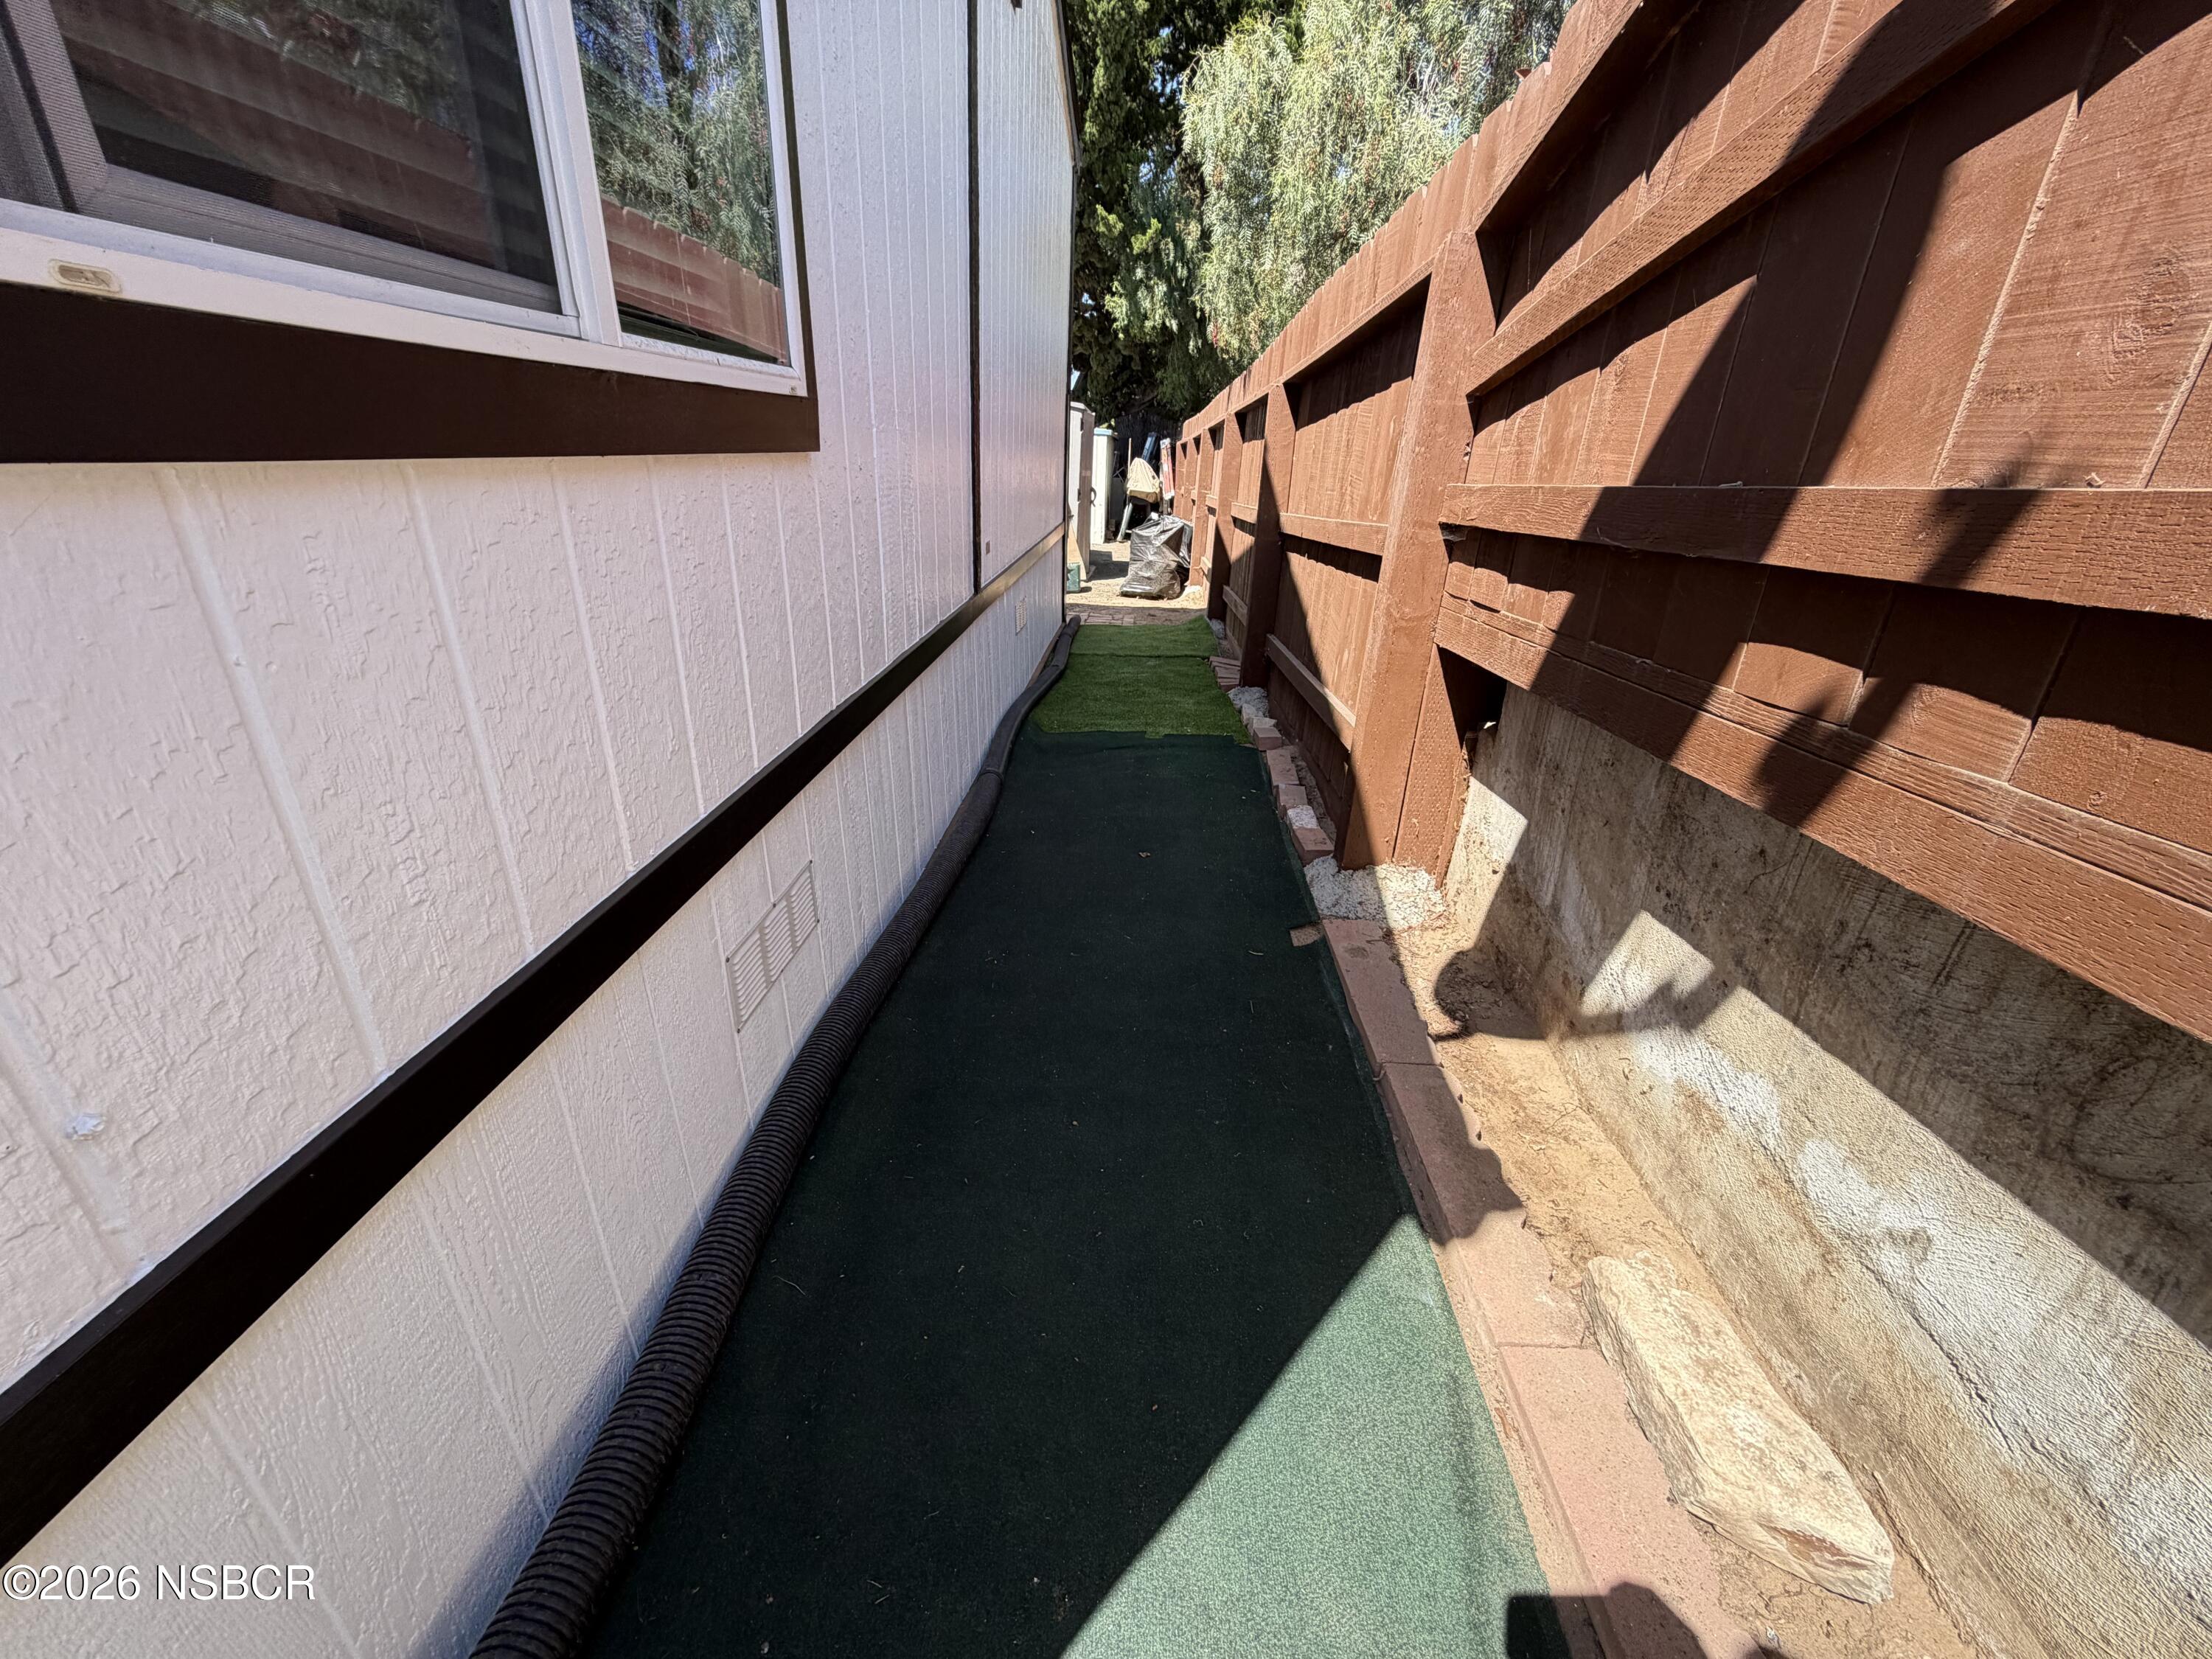
Narrow side yard with artificial turf beside a home and tall wooden fence.
SEE ALL PHOTOS
White manufactured home with a raised wooden porch and large dark windows, beside a parked recreational vehicle.
Manufactured home with a raised wooden porch and a covered driveway beside a parked RV.
Manufactured home with a wooden porch, next to parked vehicles in a residential community.
Covered walkway and access ramp beside a manufactured home, with handrails and a storage shed.
Covered outdoor area with a white storage shed, artificial turf, brick stepping stones, and a parked recreational vehicle.
Covered entry walkway with grab bars, white railings, and a metal security screen door.
Wooden entry stairs lead to a raised deck beside the home, with a mailbox marked 117.
Open living and dining area with dark wood floors, white kitchen cabinets, and a beamed ceiling.
Vacant living area with dark flooring, white walls, exposed ceiling beams, and windows with blinds.
Kitchen with white cabinets, dark counters, and an island topped with yellow roses.
Room with dark wood floors, black paneled wall, window blinds, and wooden dresser.
Empty bedroom with dark wood floors, window blinds, sliding closet doors, and a ceiling fan with light.
Hallway with dark wood floors, white paneled walls, and a side entry door.
Empty room with dark wood flooring, a white beamed ceiling, window blinds, and a wall-mounted air conditioner.
Empty room with dark flooring, sliding closet doors, and a window with blinds.
Bathroom with tiled walk-in shower, mosaic floor, grab bars, and a window with blinds.
Bathroom with a white vanity and toilet, a wide window with blinds, and dark gray walls.
Bathroom with a vanity, toilet, and tub-shower behind a striped curtain.
Coleman furnace with vented panels in an interior utility closet.
Outdoor GREE heat pump condenser beneath a protective cover, beside a white-sided building and brick pavers.
White-sided exterior wall with an open lower access panel beside a concrete walkway.
Swimming pool seen through a black mesh fence, with turquoise water and a pale deck.
Community office with a steep shingled roof, American flag, and blue-striped accessible parking.
Outdoor swimming pool with a wide concrete deck, lounge chairs, and surrounding fence.
Kitchen with white cabinets, dark counters, tiled backsplash, and an island with yellow flowers.
Vacant laundry area with white cabinets, a wall shelf, exposed washer hookups, and dark flooring.
Narrow side yard with artificial turf beside a home and tall wooden fence.
Courtesy of James Gallegos, Century 21 Masters
For Sale

1600 Clark Avenue, 117

1600 Clark Avenue, 117, Santa Maria, CA 93455

$130,000
Welcome to this beautifully maintained single-story manufactured home, built in 1984 and located in the desirable Town & Country Mobile Home Park, a 55+ senior community in the Orcutt area. This inviting home features 2 spacious bedrooms and 2 full bathrooms, along with a convenient two-car carport. The well-appointed kitchen includes a refrigerator and opens to the dining area, while the spacious living room provides plenty of room for comfortable everyday living and entertaining. An indoor laundry room adds additional convenience. Numerous improvements include a new front deck, fresh interior and exterior paint, newer roof, dual-pane windows with window coverings, individual A/C units in every room, central heating, ceiling fans in the dining and living rooms, rain gutters, and a storage shed. Termite fumigation was completed in 2023. Conveniently located near shopping, restaurants, and easy freeway access. Current space rent is approximately $840 per month and utilities electricity, gas, water, and trash add another $150 month max, offering added value and convenience. A wonderful opportunity to enjoy comfortable, low-maintenance living in a desirable Orcutt 55+ community.

2
beds

2
baths

1,248 Sq.Ft. LIVING AREA

1,307 Sq.Ft. lot

James Gallegos

James Gallegos

Features & Amenities

Interior

  • total bedrooms2
  • Total bathrooms2
  • full bathrooms2
  • Laundry room Laundry Rm/Inside
  • Flooring Laminate

Area & Lot

  • Status For Sale
  • Living Area1,248 Sq.Ft.
  • Total Area1,248 Sq.Ft.
  • Lot Area1,307 Sq.Ft.
  • MLS® ID26001823
  • TypeManufactured-Mobile
  • YEAR BUILT1984
  • NeighborhoodSanta Maria

Exterior

  • STORIES1
  • water SourcePublic
  • roofRolled Comp
  • HEAT TYPEForced Air
  • AIR CONDITIONINGCeiling Fans, Window/Wall Unit
  • sewerPublic Sewer
  • SubstructurePillar/Post/Pier, None

Financial

  • Sales Price$130,000
Manufactured home with a raised wooden porch and a covered driveway beside a parked RV.

Schedule a Showing

I would love to show you this beautiful property. Please select your preferred date and time below. I will be in touch shortly to confirm your appointment.

Schedule a Showing

I would love to show you this beautiful property. Please select your preferred date and time below. I will be in touch shortly to confirm your appointment.

Thank you for your interest in 1600 Clark Avenue, 117, Santa Maria, CA 93455. We are reviewing your request and will be in touch shortly!

Mortgage Calculator

Estimate your monthly mortgage payment, including the principal and interest, property taxes, and HOA. Adjust the values to generate a more accurate rate.

All estimates are provided for informational purposes only. Actual amounts may vary.
$0,000 Your Payment 20 15 65
$0,000 Your Payment

Santa Maria

Explore

Work With James

For over 30 years, I've helped clients buy and sell with confidence across California's Central Coast. Experience, integrity, and personalized service are at the heart of every transaction.

Follow Me on Instagram